No photo available
$457,826 Just Listed
Property Description
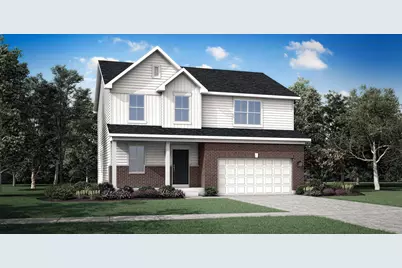
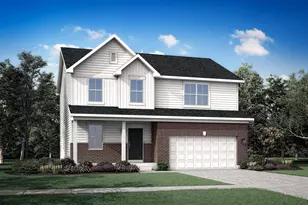
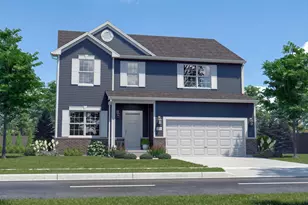
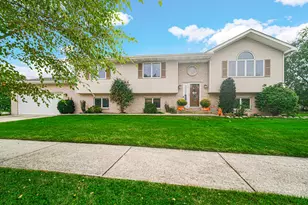
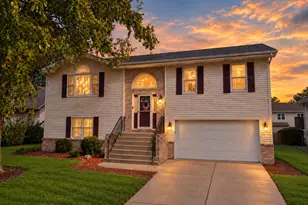
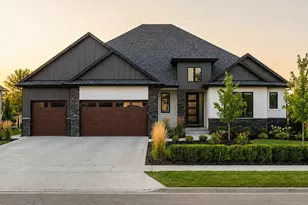
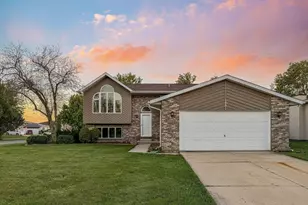
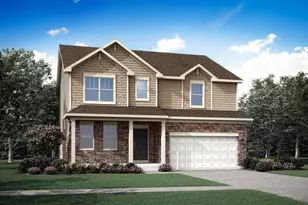
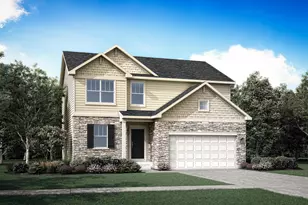
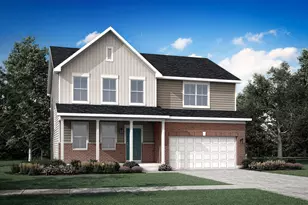
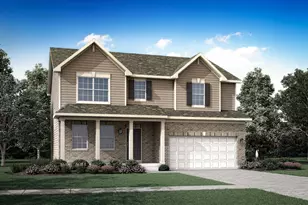
SPECIAL FINANCING OFFERS AVAILABLE! READY FOR JULY DELIVERY! 3 CAR GARAGE OPTION * Homesite #0320 Unveil the Starling, an expertly constructed home where exceptional design blends effortlessly with everyday comfort. This airy design offers four bedrooms, two bathrooms, a powder room, and a versatile flex room, perfect for adapting to your lifestyle. Luxury vinyl plank flooring flows throughout the main living space, creating a warm and inviting atmosphere in the open-concept family room, dining area, and kitchen. The chef-inspired kitchen features stainless steel appliances, sleek 42' cabinetry, elegant quartz countertops, and a large island that serves as both a focal point and a functional workspace. A built-in pantry adds extra convenience and storage. The owner's suite, situated on the upper level, is an oasis with a generous walk-in closet and a spa-like en-suite bathroom. The bathroom includes double sinks and a deluxe shower, creating a luxurious space for relaxation. Three additional bedrooms share a full bathroom, and the convenience of a second-floor laundry room makes everyday tasks easier. The first floor features a flexible space that can be customized to fit your needs whether it's a home office, dining room, or entertainment area, the possibilities are endless. Additionally, a standard three-car garage provides ample parking and storage. Exterior will be PEARL color siding with GIBSON color brick. (pic for reference ONLY). *Photos are not this actual home* Aylesworth is a beautifully planned community of new single-family homes, now selling in the charming town of Winfield, Indiana. Designed to suit every type of family, Aylesworth offers an inviting lifestyle with exclusive access to a variety of family-friendly amenities. Residents can enjoy a resort-style swimming pool complete with a children's splash area, a modern playground, and scenic community trails perfect for walking and biking.
Full Property Details
Full Property Details for 11055 Sadie Ln
General
- Price: $457,826
- HOA FEE: $50
- Taxes: (2025)
- Status: Active
- Type: Single Family
- Source: GNIAR
- MLS ID: 839565
- Updated: Today (5/26/2026)
- Added to Site: Today
Interior
- Number of Rooms: 9
- Interior Features: Double Vanity, Walk-In Closet(s), Pantry, Open Floorplan, Kitchen Island, Entrance Foyer
- Appliances: Disposal, Stainless Steel Appliance(s), Microwave, Gas Range, Dishwasher
Rooms
Bathrooms
- Total Bathrooms: 3
- Full Bathrooms: 2
- Half Bathrooms: 1
Bedrooms
- Total Bedrooms: 4
Exterior
- Exterior Features: Lighting, Rain Gutters, Private Yard
Parking
- Garage Spaces: 3
- Parking Features: Attached, Driveway, Concrete, Off Street
Location
- County: Lake
- Township: Winfield
- Subdivision: Aylesworth
- Driving Directions: Take exit Crown Point exit for 109th off of I-65. Head east down 109th and make a right after the last roundabout onto Thomas St. Then make a right onto 106th and sales center will be on your right hand side.
School Information
- High School District: Crown Point
Community
- Association: Yes
- Assoc. Fees Include: None
Heating & Cooling
- Heating Type: Central, Natural Gas, Forced Air
Structural Information
- Square Feet: 2,201
- Year Built: 2025
Lot Features
- Lot Size (Acres): 0.2009
- Lot Size (Sq. Ft.): 8,750
- Lot Features: Back Yard, Private, Paved, Landscaped, Few Trees
- Zoning: residential
Financial Considerations
- Association Fee: $50
- Tax Year: 2025
- Terms: Conventional, VA Loan, FHA
Disclosures and Reports
- Legal Description: New Construction
- Property ID: 451707211004
Listed by HomeSmart Realty Group
Get Pre-Approved Today
Get a Great Insurance Rate
Schools
Schools serving 11055 Sadie Ln
School District:Crown Point Community School Corporation
| Name | Grades | Distance |
|---|---|---|
Winfield Elementary School 13128 Montgomery Street, Crown Point, IN 46307 | K-5 | 2.8 mi |
Robert Taft Middle School 1000 South Main Street, Crown Point, IN 46307 | 6-8 | 5.2 mi |
Crown Point High School 1500 South Main Street, Crown Point, IN 46307 | 9-12 | 5.3 mi |
Disclaimer:
School attendance boundaries provided by ATTOM Data Solutions and are for reference only. Contact the school directly to verify enrollment eligibility.
Price & Sales History for 11055 Sadie Ln
Date
Details
Price
Change
Source
5/26/2026
Listed
$457,826
—
MLS
Disclaimer: Historical sales information is derived from public records provided by the county offices. Information is not guaranteed and should be independently verified.
Tax History
Tax History for 11055 Sadie Ln
Year
Property Taxes
Change
Tax Assessment
Change
2024
—
$500
—
Disclaimer: Historical tax information is derived from public records provided by the county offices. Information is not guaranteed and should be independently verified.
Estimate the Cost
Estimate the Cost for 11055 Sadie Ln
11055 Sadie Lane, Winfield, IN 46307 (MLS# 839565) is a Single Family property with 4 bedrooms, 2 full bathrooms and 1 partial bathroom. 11055 Sadie Lane is currently listed for $457,826 and was received on May 26, 2026. Want to learn more about 11055 Sadie Lane? Do you have questions about finding other Single Family real estate for sale in Winfield? You can browse all Winfield real estate or contact a Coldwell Banker agent to request more information.