This is a carousel with tiles that activate property listing cards. Use the previous and next buttons to navigate.
1/32
$3,000
This is a carousel with tiles that activate property listing cards. Use the previous and next buttons to navigate.
1/32
Property Description
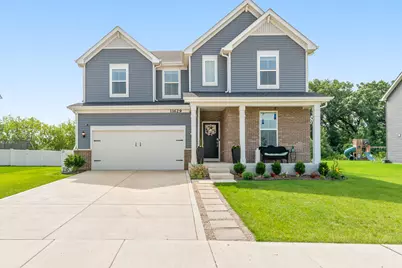
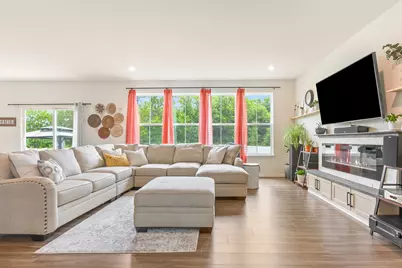
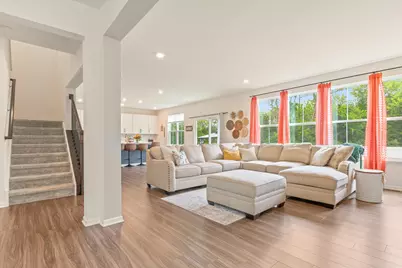
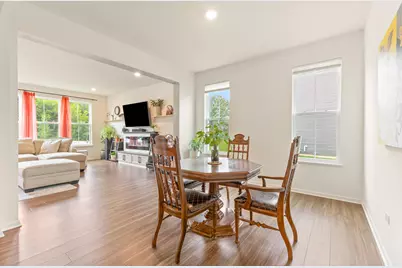
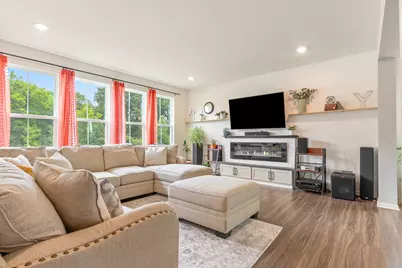
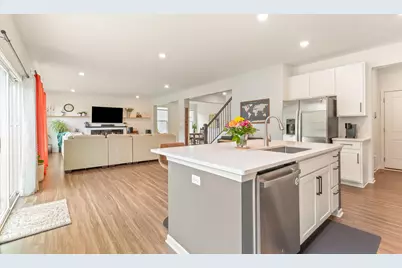
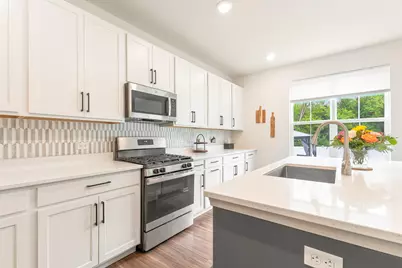
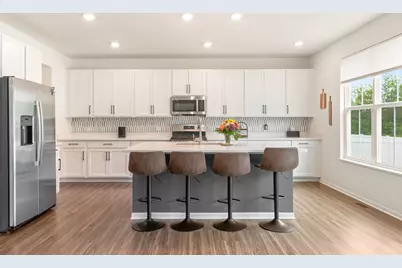
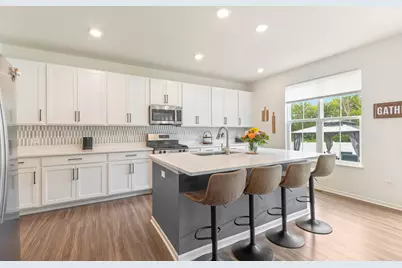
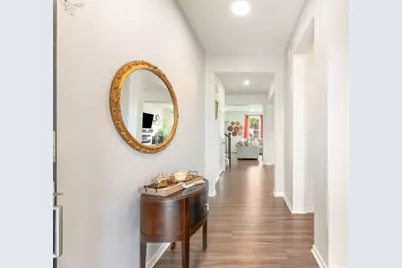
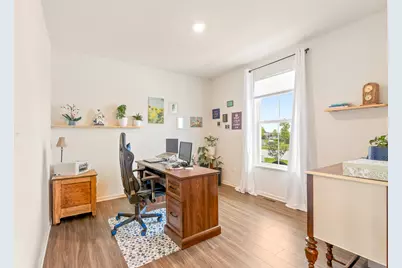
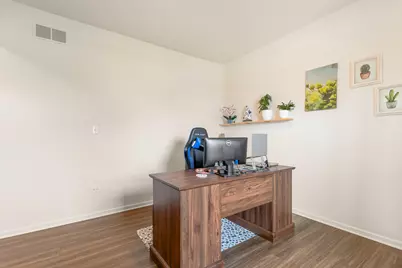
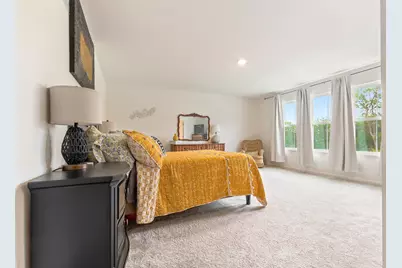
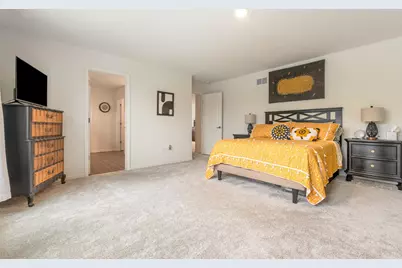
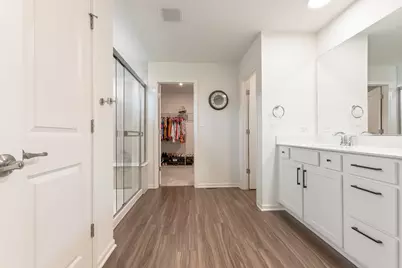
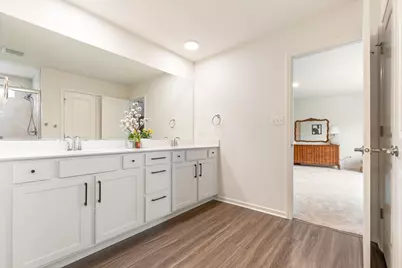
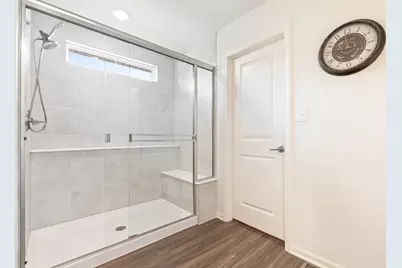
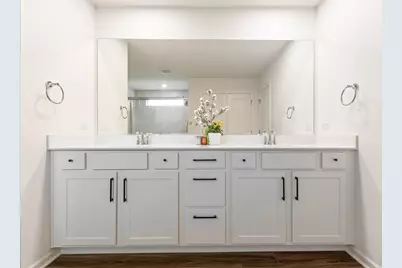
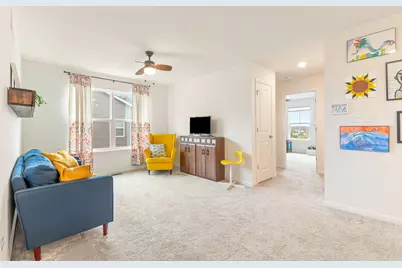
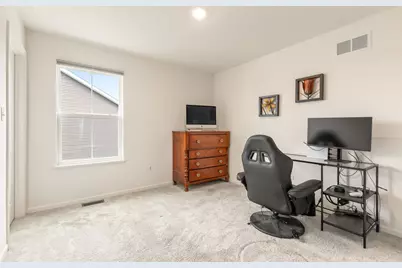
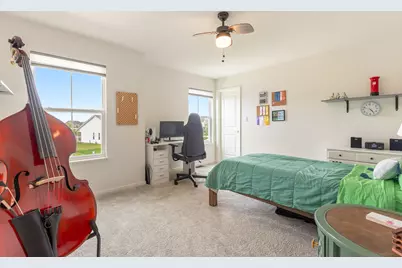
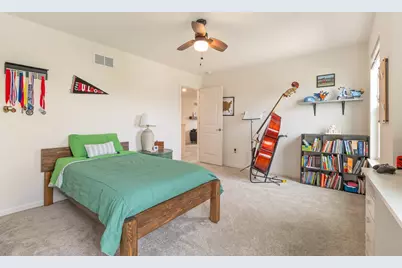
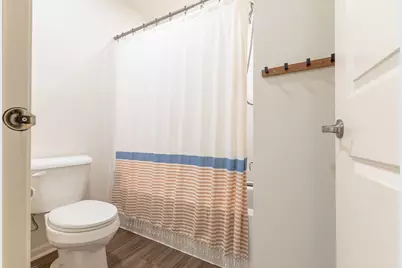
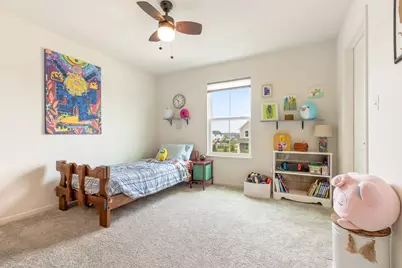
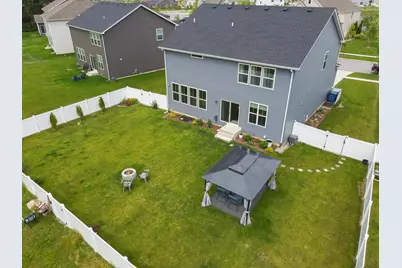
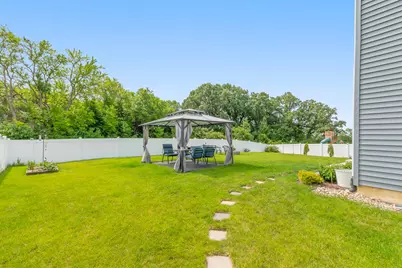
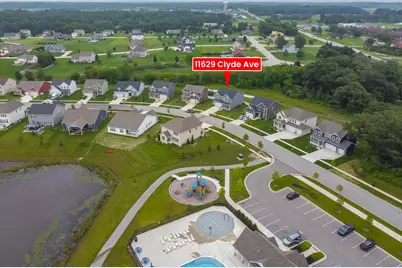
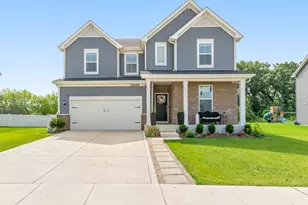
Better than new and only three years young! Welcome to this beautifully maintained San Gabriel floor plan over 3,000 square feet of thoughtfully designed living space. This spacious home features 4 bedrooms, a loft, and a versatile flex room--perfect for a home office, formal dining room, or playroom. Every bedroom includes a walk-in closet for exceptional storage. The open-concept main level is ideal for entertaining, featuring a spacious great room and a beautiful kitchen with a large center island, abundant cabinetry, and a generous dining area. Step outside to enjoy the fully fenced backyard, offering privacy as it backs up to a peaceful tree line--the perfect setting for relaxing, entertaining, or letting kids and pets play. This home also includes today's most desirable smart home features, including a Ring Video Doorbell Pro, Ring Alarm System, MyQ Smart Garage Door Opener, and Honeywell Smart Thermostat. Located in the sought-after Aylesworth community within the Crown Point School District, you'll enjoy neighborhood amenities including a community pool, splash pad, playground, fire pit, and walking trails.
Full Property Details
Full Property Details for 11629 Clyde Dr
General
- Rent: $3,000
- HOA FEE: $516
- Status: Active
- Type: Single Family
- Source: GNIAR
- MLS ID: 848326
- Updated: 11/14/2026
- Added to Site: 8 day(s) ago
Interior
- Number of Rooms: 10
- Interior Features: Granite Counters, Walk-In Closet(s), Kitchen Island, High Ceilings
- Fireplace: Yes
- Number of Fireplaces: 1
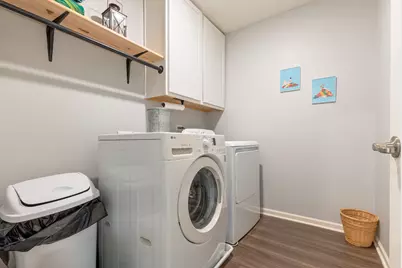
- Appliances: Dryer, Washer, Refrigerator, Microwave, Gas Range, Dishwasher
Rooms
Bathrooms
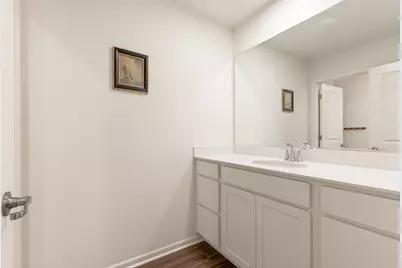
- Total Bathrooms: 3
- Full Bathrooms: 2
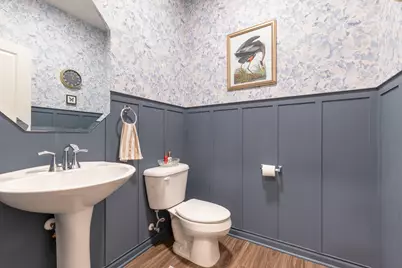
- Half Bathrooms: 1
Bedrooms
- Total Bedrooms: 4
Parking
- Garage Spaces: 2
- Parking Features: On Street, Attached
Location
- County: Lake
- Township: Winfield
- Subdivision: Aylesworth Sub
- Driving Directions: Aylesworth Subdivision is off 117th, just west of Randolph.
Community
- Association: Yes
- Assoc. Fees Include: None
Heating & Cooling
- Heating Type: Forced Air
Structural Information
- Square Feet: 2,934
- Year Built: 2023
Lot Features
- Lot Size (Acres): 0.2
- Lot Size (Sq. Ft.): 8,712
- Lot Features: Back Yard, Private
Financial Considerations
- Association Fee: $516
- Terms: Cash, VA Loan, FHA, Conventional
Disclosures and Reports
- Legal Description: AYLESWORTH SUB PHASE 1 LOT 236
Listed by RC Real Estate
Get a Great Insurance Rate
Schools
Schools serving 11629 Clyde Dr
School District:Crown Point Community School Corporation
| Name | Grades | Distance |
|---|---|---|
Winfield Elementary School 13128 Montgomery Street, Crown Point, IN 46307 | K-5 | 2 mi |
Robert Taft Middle School 1000 South Main Street, Crown Point, IN 46307 | 6-8 | 5.4 mi |
Crown Point High School 1500 South Main Street, Crown Point, IN 46307 | 9-12 | 5.4 mi |
Disclaimer:
School attendance boundaries provided by ATTOM Data Solutions and are for reference only. Contact the school directly to verify enrollment eligibility.
Price History for 11629 Clyde Dr
Date
Details
Price
Change
Source
11/14/2026
Listed
$3,000
—
MLS
Disclaimer: Historical sales information is derived from public records provided by the county offices. Information is not guaranteed and should be independently verified.
11629 Clyde Drive, Winfield, IN 46307 (MLS# 848326) is a Single Family property with 4 bedrooms, 2 full bathrooms and 1 partial bathroom. 11629 Clyde Drive is currently listed for rent at $3,000 and was received on November 14, 2026. Want to learn more about 11629 Clyde Drive? Do you have questions about finding other real estate for sale or rent in Winfield? You can browse all Winfield rentals or contact a Coldwell Banker agent to request more information.