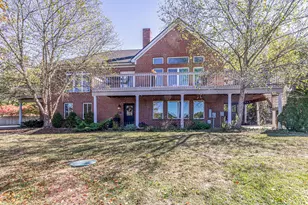
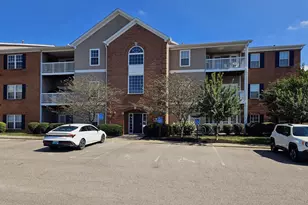
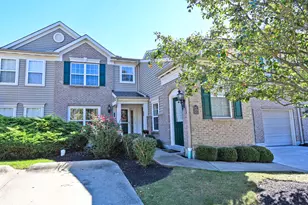
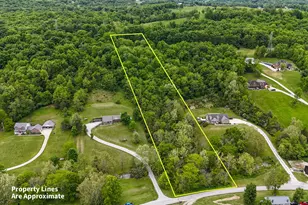
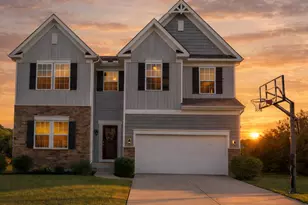
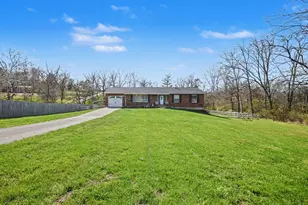
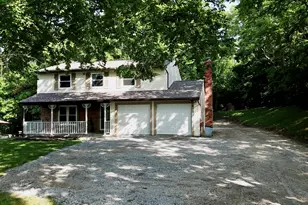
Full Property Details for 10265 Goldeneye Dr
General
- Sold For: $372,000
- HOA FEE: $14/month
- HOA FEE FREQ.: Annually
- Status: Closed
- Type: Single Family
- Source: Northern_Kentucky
- MLS ID: 643862
- Added to Site: 111 day(s) ago
Interior
- Number of Rooms: 8
- Interior Features: Walk-In Closet(s), Storage, Soaking Tub, Pantry, Open Floorplan, Eat-in Kitchen, Double Vanity, Ceiling Fan(s), Multi-Panel Doors
- Appliances: Electric Oven, Dishwasher, Disposal, Dryer, Microwave, Refrigerator, Washer
Rooms
- Total Bathrooms: 3
- Full Bathrooms: 2
- Half Bathrooms: 1
- Laundry: Laundry Room, Upper Level
Additional Information
- Shared Amenities: Playground
- Security/Safety: Security System, Smoke Detector(s)
- Equipment: Sump Pump
Exterior
- Exterior Features: Private Yard, Other
- Porch/Patio/Deck: Patio, Porch
Parking
- Garage: Yes
- Attached garage: Yes
- Garage Spaces: 2
- Parking Features: Attached, Driveway, Garage, Garage Door Opener, Garage Faces Side, Off Street
Location
- County: Campbell
- Subdivision: Pond Creek Crossing Subd.
- Cross Streets: Pleasant Ridge Road
- Driving Directions: AA Hwy S, Rt 27, R on W. Lickert, Pleasant Ridge Road, (behind Campbell Co HS) R on Goldeneye Drive
School Information
- Elementary School: Reiley Elementary
- Middle School: Campbell County Middle School
- High School: Campbell County High
Community
- Community Name: K20 - Alex/GrntLk/S Cmpbl
- Association: Yes
- Assoc. Fees Include: Other
Heating & Cooling
- Central air: Yes
- Air Conditioning: Yes
- Cooling Type: Central Air Conditioning
- Heating Type: Natural Gas, Forced Air
Utilities
- Sewer: Public Sewer
- Water: Public
Structural Information
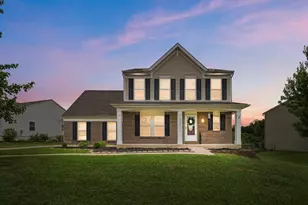
- Architectural Style: Traditional
- Construction: Brick, Vinyl Siding
- Basement Desc.: Half Bath Roughed In, Full, Unfinished
- Roof: Shingle
- Windows: Insulated Windows, Double-Hung, Wood Frames
- Square Feet: 1,820
- Living Area: 1,820 Sq. Ft.
- Year Built: 2005
- Property Condition: Existing Structure
Lot Features
- Property View: Trees/Woods
- Lot Size (Acres): 0.38
- Lot Size (Sq. Ft.): 16,379
- Lot Size: .38
- Lot Size Source: Assessor
- Lot Dimensions: .38 acre
- Frontage: City Street, Paved
- Lot Features: Cleared
- Zoning: Residential
- Fencing (Description): Wood
Financial Considerations
- Association Fee: $165
- Assoc Fee Freq.: Annually
Disclosures and Reports
- Property ID: 999-99-31-337.41
Listed by Comey & Shepherd, REALTORS, Kasie Ashton
Sold by eXp Realty, LLC, Tamra Minch