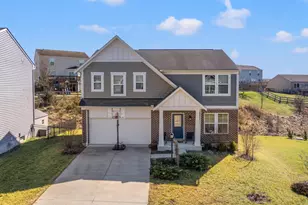
This is a carousel with tiles that activate property listing cards. Use the previous and next buttons to navigate.
1/1
$426,600
This is a carousel with tiles that activate property listing cards. Use the previous and next buttons to navigate.
1/1
Property Description
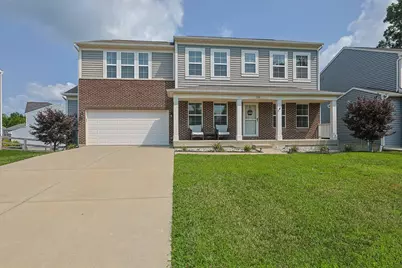
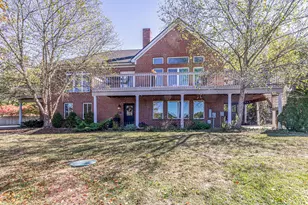
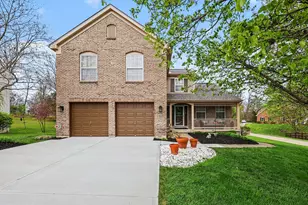
Highly sought-after Denali floor plan by Fischer Homes offering nearly 3,000 sq. ft. of living space with 9' ceilings, an open floor plan, walkout basement, and Brand New HVAC (7/2026). Impeccably maintained with designer finishes throughout. The welcoming foyer with hardwood flooring is flanked by two flexible rooms perfect for a formal living and dining room, home office, or playroom. The mudroom features built-in bench seating with a stylish board-and-batten accent wall and adjoins the first-floor laundry with utility sink, built-in cabinetry, plus washer and dryer included. The gourmet kitchen boasts granite countertops, stainless steel appliances, a large center island, abundant cabinetry, and opens to the breakfast area with beautiful countryside views and walkout to the rear deck. The adjoining great room features a designer accent wall and oversized ceiling fan, creating a wonderful gathering space. Upstairs, a spacious loft separates the primary suite from the three generously sized secondary bedrooms, each offering a walk-in closet. The luxurious primary suite includes a sliding barn door leading to the spa-like bath with soaking tub, oversized tiled walk-in shower, double vanity, and large walk-in closet. The walkout basement offers incredible potential with framing and drywall already completed for a recreation room, office, full bath, and additional living space--finish to your taste and build instant equity. Enjoy the community's two scenic lakes, park, walking trails, and peaceful natural surroundings. This exceptional home offers space, style, and endless possibilities--don't miss it!
Full Property Details
Full Property Details for 1288 Summerlake Drive
General
- Sold For: $426,600
- HOA FEE: $33/month
- HOA FEE FREQ.: Semi-Annually
- Status: Closed
- Type: Single Family
- Source: Northern_Kentucky
- MLS ID: 645179
- Added to Site: 74 day(s) ago
Interior
- Number of Rooms: 9
- Interior Features: See Remarks, Barn Door(s), Kitchen Island, Walk-In Closet(s), Soaking Tub, Pantry, Open Floorplan, High Speed Internet, Granite Counters, Entrance Foyer, Eat-in Kitchen, Double Vanity, Crown Molding, Built-in Features, Ceiling Fan(s), High Ceilings
- Appliances: See Remarks, Electric Cooktop, Dishwasher, Disposal, Dryer, Microwave, Refrigerator, Washer
Rooms
Bathrooms
- Total Bathrooms: 3
- Full Bathrooms: 2
- Half Bathrooms: 1
Bedrooms
- Total Bedrooms: 4
Other Rooms
- Laundry: Laundry Room, Main Level
Additional Information
- Shared Amenities: See Remarks, Lake Year Round, Playground, Management
Exterior
- Exterior Features: Other
- Porch/Patio/Deck: Deck
Parking
- Garage: Yes
- Attached garage: Yes
- Garage Spaces: 2
- Parking Features: Attached, Driveway, Garage, Garage Door Opener, Garage Faces Front, Off Street
Location
- County: Campbell
- Subdivision: Summerlake Subd
- Driving Directions: US 27 to Summerlake Subdivision to end of Summerlake on the Left.
School Information
- Elementary School: Reiley Elementary
- Middle School: Campbell County Middle School
- High School: Campbell County High
Community
- Community Name: K20 - Alex/GrntLk/S Cmpbl
- Association: Yes
- Assoc. Fees Include: See Remarks, Association Fees
Heating & Cooling
- Central air: Yes
- Air Conditioning: Yes
- Cooling Type: Central Air Conditioning
- Heating Type: Heat Pump, Electric
Utilities
- Sewer: Public Sewer
- Water: Public
Structural Information
- Architectural Style: Traditional
- Construction: Vinyl Siding
- Basement Desc.: Full Bath Roughed In, See Remarks, Storage Space, Unfinished, Walk-Out Access
- Roof: Composition
- Windows: Vinyl Frames
- Square Feet: 2,972
- Living Area: 2,972 Sq. Ft.
- Year Built: 2017
- Property Condition: Existing Structure
Lot Features
- Property View: Trees/Woods, Valley
- Lot Size (Acres): 0.2
- Lot Size (Sq. Ft.): 8,668
- Lot Size: .2
- Lot Size Source: Realist
- Lot Dimensions: 65 x 142 x 67 x 125
- Frontage: City Street, Paved
- Lot Features: See Remarks, Cleared
- Zoning: Residential
- Fencing (Description): See Remarks
Financial Considerations
- Association Fee: $197
- Assoc Fee Freq.: Semi-Annually
Disclosures and Reports
- Property ID: 999-99-38-765.00
Listed and Sold by Sibcy Cline, REALTORS-CC, Rebecca Orth

Get Pre-Approved Today
Schools
Schools serving 1288 Summerlake Drive
School District:Campbell County School District
| Name | Grades | Distance |
|---|---|---|
John W. Reiley Elementary School 10631 Alexandria Pike, Alexandria, KY 41001 | K-5 | 1.7 mi |
Campbell County Middle School 8000 Alexandria Pike, Alexandria, KY 41001 | 6-8 | 2.5 mi |
Campbell County High School 909 Camel Crossing, Alexandria, KY 41001 | 9-12 | 1.2 mi |
Disclaimer:
School attendance boundaries provided by ATTOM Data Solutions and are for reference only. Contact the school directly to verify enrollment eligibility.
Price & Sales History for 1288 Summerlake Drive
Date
Details
Price
Change
Source
9/14/2026
Sold
$426,600
2.8%
MLS
7/30/2026
Listed
$415,000
—
MLS
Disclaimer: Historical sales information is derived from public records provided by the county offices. Information is not guaranteed and should be independently verified.
Home Warranty : Included
1288 Summerlake Drive, Alexandria, KY 41001 (MLS# 645179) is a Single Family property that was sold at $426,600 on September 14, 2026. Want to learn more about 1288 Summerlake Drive? Do you have questions about finding other Single Family real estate for sale in Alexandria? You can browse all Alexandria real estate or contact a Coldwell Banker agent to request more information.