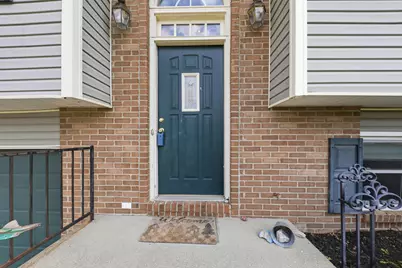
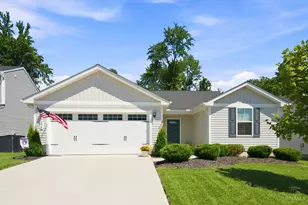
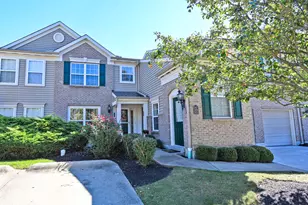
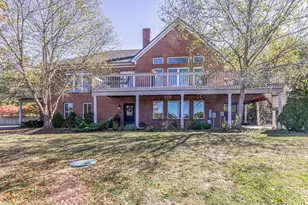
This is a carousel with tiles that activate property listing cards. Use the previous and next buttons to navigate.
1/1
$282,500
This is a carousel with tiles that activate property listing cards. Use the previous and next buttons to navigate.
1/1
Property Description
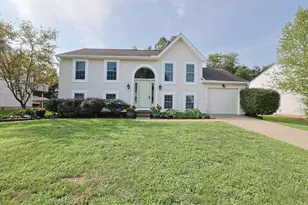
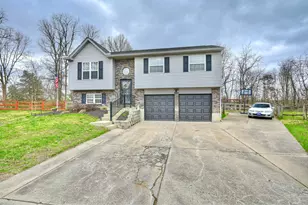
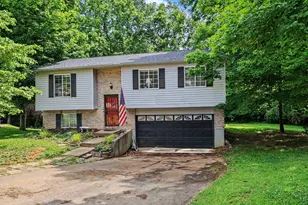
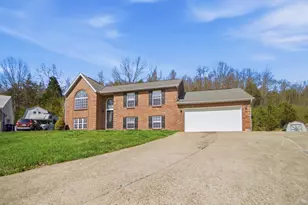
Newly updated 3 bedroom, 3 bath home featuring an oversized 2 car garage, deck for entertaining and situated on a large, deep lot offering peaceful surroundings and no HOA. This well maintained home offers an open concept layout with a spacious living room, dining area, and kitchen, perfect for everyday living and entertaining. The finished lower level provides additional family room space, major updates include shingles (2021), heating and cooling (2021), windows and patio door (2022), hot water heater (2020), and carpet (2023). The home has been freshly painted and features newer vinyl plank flooring. All kitchen appliances stay, including the washer and dryer for added convenience. Ideally located with easy access to highways, schools, and shopping, this move-in ready home offers both comfort and convenience in a quiet setting. All information is believed to be accurate but not guaranteed. Buyers to verify all data to their satisfaction. © 2026 apply. All Rights Reserved. All information, data, photos, videos, floor plans, and related media are copyrighted and proprietary. Any use, reproduction, distribution, or AI training use is strictly prohibited without prior written permission of the listing brokerage. Listing data, photos, video & all content are proprietary & may not be copied, displayed, retained, or reused including AI without written permission from this listing brokerage. Data must be removed once property is sold, pending, withdrawn, or off market.
Full Property Details
Full Property Details for 602 Brookwood Dr
General
- Sold For: $282,500
- Status: Closed
- Type: Single Family
- Source: Northern_Kentucky
- MLS ID: 640946
- Added to Site: 62 day(s) ago
Interior
- Number of Rooms: 8
- Interior Features: Laminate Counters, Kitchen Island, Storage, Pantry, Open Floorplan, Entrance Foyer, Eat-in Kitchen, Chandelier, Ceiling Fan(s), High Ceilings, Multi-Panel Doors, Recessed Lighting, Vaulted Ceiling(s)
- Appliances: Stainless Steel Appliance(s), Electric Oven, Electric Range, Dishwasher, Disposal, Dryer, Microwave, Refrigerator, Washer
Rooms
Bathrooms
- Total Bathrooms: 3
- Full Bathrooms: 2
- Half Bathrooms: 1
Bedrooms
- Total Bedrooms: 3
Other Rooms
- Laundry: Electric Dryer Hookup, Laundry Room, Lower Level, Washer Hookup
Additional Information
- Security/Safety: Smoke Detector(s)
Exterior
- Exterior Features: Private Yard
- Porch/Patio/Deck: Deck, Porch
Parking
- Garage: Yes
- Attached garage: Yes
- Garage Spaces: 2
- Parking Features: Attached, Driveway, Garage, Garage Door Opener, Off Street, Oversized
Location
- County: Campbell
- Driving Directions: I-275 to the Wilder/AA Highway Exit, AA East to right on Ridgewood to Left on Brookwood
School Information
- Elementary School: Campbell Ridge Elementary
- Middle School: Campbell County Middle School
- High School: Campbell County High
Community
- Community Name: K20 - Alex/GrntLk/S Cmpbl
Heating & Cooling
- Central air: Yes
- Air Conditioning: Yes
- Cooling Type: Central Air Conditioning
- Heating Type: Electric
Utilities
- Sewer: Public Sewer
- Water: Public
- Cable Available: Yes
- Utility Description: Cable Available, Sewer Available, Underground Utilities
Structural Information
- Architectural Style: Transitional
- Construction: Brick, Vinyl Siding
- Basement Desc.: Full, Finished, Walk-Out Access
- Roof: Shingle
- Windows: Insulated Windows, Vinyl Frames
- Square Feet: 1,506
- Living Area: 1,506 Sq. Ft.
- Year Built: 1994
- Property Condition: Existing Structure
Lot Features
- Property View: Neighborhood
- Lot Size (Acres): 0.21
- Lot Size (Sq. Ft.): 9,235
- Lot Size: .21
- Lot Size Source: Realist
- Lot Dimensions: 86 x 142
- Lot Features: Cleared, Level
- Zoning: Residential
Disclosures and Reports
- Property ID: 999-99-24-045.00
Listed by Culbertson Real Estate Group, Nikki Culbertson
Sold by Sibcy Cline, REALTORS-Florence, Michael Francy

Get Pre-Approved Today
Schools
Schools serving 602 Brookwood Dr
School District:Campbell County School District
| Name | Grades | Distance |
|---|---|---|
Campbell Ridge Elementary School 2500 Grandview Road, Alexandria, KY 41001 | K-5 | 1.1 mi |
Campbell County Middle School 8000 Alexandria Pike, Alexandria, KY 41001 | 6-8 | 2 mi |
Campbell County High School 909 Camel Crossing, Alexandria, KY 41001 | 9-12 | 3 mi |
Disclaimer:
School attendance boundaries provided by ATTOM Data Solutions and are for reference only. Contact the school directly to verify enrollment eligibility.
Price & Sales History for 602 Brookwood Dr
Date
Details
Price
Change
Source
5/22/2026
Sold
$282,500
-0.88%
MLS
3/27/2026
Listed
$285,000
—
MLS
Disclaimer: Historical sales information is derived from public records provided by the county offices. Information is not guaranteed and should be independently verified.
602 Brookwood Drive, Alexandria, KY 41001 (MLS# 640946) is a Single Family property that was sold at $282,500 on May 22, 2026. Want to learn more about 602 Brookwood Drive? Do you have questions about finding other Single Family real estate for sale in Alexandria? You can browse all Alexandria real estate or contact a Coldwell Banker agent to request more information.