This is a carousel with tiles that activate property listing cards. Use the previous and next buttons to navigate.
1/1
$500,000
This is a carousel with tiles that activate property listing cards. Use the previous and next buttons to navigate.
1/1
Property Description
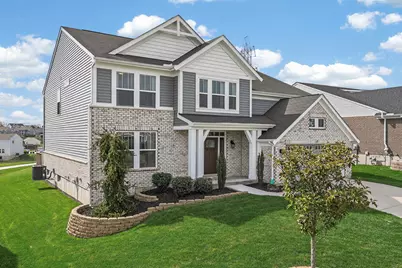
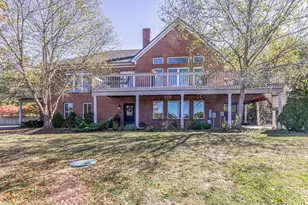
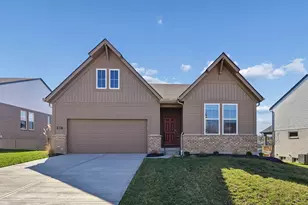
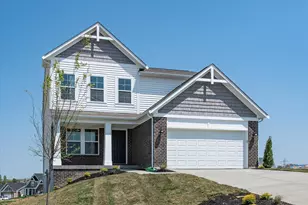
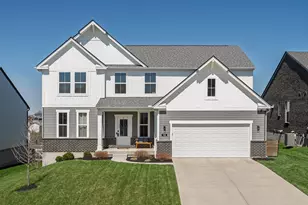
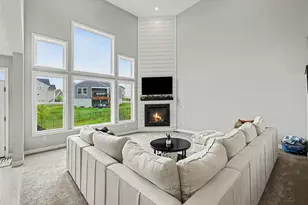
Discover The Spacious 5 Level Blair Western Craftsman Style Home Located In One of Northern Kentucky's Most Premiere Communities, Arcadia! When You Speak Of Attention To Detail, This Home Doesn't Just Meet Expectations; It Shatters Them*Step Into A Large Open Kitchen Featuring A Granite Island, Upgraded Maple Cabinetry, Elegant Granite Counters, And Top-Of-The-Line Stainless Steel Appliances*Picture Yourself Enjoying Breakfast In Your Morning Room, All While Overlooking The Soaring 2-Story Family Room With A Cozy Corner Gas Fireplace*Strolling Through Expansive LVP Flooring ($7K), Admiring Custom Wainscoting That Elevates Every Corner (2k), Built-In Custom Shelves In Your Office ($4K)*Don't Forget The Stunning Custom Beadboard In The Dining Area (2k) And The Luxurious Electric Privacy Blinds In the Living Room*Mudroom Adjacent To Garage Entry Boasts A Built-In Bench And Multiple Cubbies Perfect For Keeping The Dirt Out And The Clean In*Just A Few Steps Down, You'll Find The Included Rec Room--Perfect For Entertaining! The Owner's Suite? It's On Its Own Level With His & Her Walk-In Closets And An En Suite That Exudes Luxury With A Double Bowl Vanity, Tile Shower, And A Relaxing Separate Soaking Tub! Primary Boasts Built-In Shelving Complete With Fireplace And Stone Surround*Plus, The Laundry Room Is Conveniently Located On This Level! Head Up To The Top Floor With 3 More Bedrooms And A Hall Bathroom, Perfect For Family Or Guests! And Let's Not Forget The 2 Bay Garage And Spacious Basement Containing A Full Bath Rough In--Your Dream Home Awaits!
Full Property Details
Full Property Details for 621 Indigo Dr
General
- Sold For: $500,000
- HOA FEE: $28/month
- HOA FEE FREQ.: Annually
- Status: Closed
- Type: Single Family
- Source: Northern_Kentucky
- MLS ID: 641961
- Added to Site: 121 day(s) ago
Interior
- Number of Rooms: 10
- Interior Features: Kitchen Island, Walk-In Closet(s), Storage, Soaking Tub, Pantry, Open Floorplan, Granite Counters, Entrance Foyer, Eat-in Kitchen, Double Vanity, Crown Molding, Chandelier, High Ceilings, Multi-Panel Doors, Recessed Lighting
- Fireplace: Yes
- Number of Fireplaces: 2
- Fireplace(s): Stone, Electric, Gas
- Appliances: Stainless Steel Appliance(s), Gas Cooktop, Gas Oven, Dishwasher, Disposal, Microwave, Refrigerator
Rooms
Bathrooms
- Total Bathrooms: 3
- Full Bathrooms: 2
- Half Bathrooms: 1
Bedrooms
- Total Bedrooms: 4
Other Rooms
- Laundry: Laundry Room
Additional Information
- Shared Amenities: Playground, Pool, Clubhouse, Fitness Center
- Security/Safety: Smoke Detector(s)
Exterior
- Porch/Patio/Deck: Deck, Porch
Parking
- Garage: Yes
- Garage Spaces: 2
- Parking Features: Driveway, Garage, Garage Door Opener, Garage Faces Front
Location
- County: Campbell
- Driving Directions: I-275 to South on US 27 for 4.5 miles, Right onto Arcadia Blvd., Left onto Indigo Dr.
School Information
- Elementary School: Donald E.Cline Elem
- Middle School: Campbell County Middle School
- High School: Campbell County High
Community
- Community Name: K20 - Alex/GrntLk/S Cmpbl
- Association: Yes
Heating & Cooling
- Central air: Yes
- Air Conditioning: Yes
- Cooling Type: Central Air Conditioning
- Heating Type: Natural Gas, Forced Air
Utilities
- Sewer: Public Sewer
- Water: Public
- Cable Available: Yes
- Utility Description: Cable Available, Natural Gas Available, Sewer Available, Water Available
Structural Information
- Architectural Style: Traditional
- Construction: Brick, Vinyl Siding
- Basement Desc.: Full, Unfinished
- Roof: Shingle
- Windows: Insulated Windows, Double-Hung
- Square Feet: 3,200
- Living Area: 3,200 Sq. Ft.
- Year Built: 2019
- Property Condition: Existing Structure
Lot Features
- Lot Size (Acres): 0.21
- Lot Size (Sq. Ft.): 9,017
- Lot Size: .21
- Lot Size Source: Builder
- Lot Dimensions: 125 x 65
- Frontage: City Street, Paved
- Lot Features: Cleared, Level
- Zoning: Residential
Financial Considerations
- Association Fee: $330
- Assoc Fee Freq.: Annually
- Other Assoc Fees: $175
Disclosures and Reports
- Property ID: 999-99-38-929.00
Listed by Keller Williams Realty Service, The Vories Team
Sold by Keller Williams Realty Service, The Vories Team and Nick Gregory

Get Pre-Approved Today
Schools
Schools serving 621 Indigo Dr
School District:Campbell County School District
| Name | Grades | Distance |
|---|---|---|
Donald E. Cline Elementary School 5586 East Alexandria Pike, Cold Spring, KY 41076 | K-5 | 3.6 mi |
Campbell County Middle School 8000 Alexandria Pike, Alexandria, KY 41001 | 6-8 | 0.8 mi |
Campbell County High School 909 Camel Crossing, Alexandria, KY 41001 | 9-12 | 3.8 mi |
Disclaimer:
School attendance boundaries provided by ATTOM Data Solutions and are for reference only. Contact the school directly to verify enrollment eligibility.
Price & Sales History for 621 Indigo Dr
Date
Details
Price
Change
Source
7/10/2026
Sold
$500,000
-1.96%
MLS
4/27/2026
Listed
$510,000
—
MLS
Disclaimer: Historical sales information is derived from public records provided by the county offices. Information is not guaranteed and should be independently verified.
621 Indigo Drive, Alexandria, KY 41001 (MLS# 641961) is a Single Family property that was sold at $500,000 on July 10, 2026. Want to learn more about 621 Indigo Drive? Do you have questions about finding other Single Family real estate for sale in Alexandria? You can browse all Alexandria real estate or contact a Coldwell Banker agent to request more information.