This is a carousel with tiles that activate property listing cards. Use the previous and next buttons to navigate.
1/1
$420,000
This is a carousel with tiles that activate property listing cards. Use the previous and next buttons to navigate.
1/1
Property Description
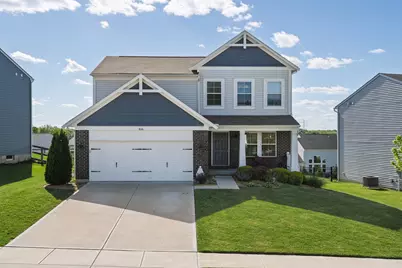
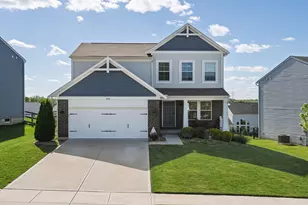
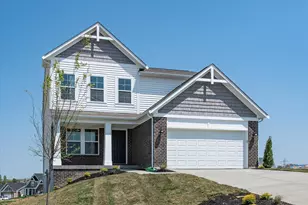
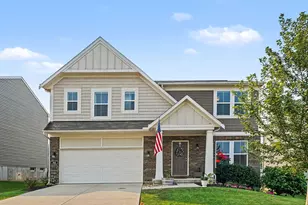
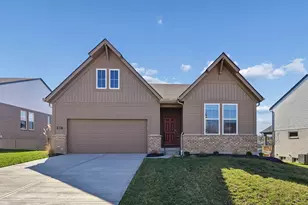
Larger than it appears!! This 4 bedroom 3.5 bathroom Fischer Wesley Craftsman model will check all the boxes! From the first floor laundry to the finished lower level complete with a full bathroom, this home will not disappoint. LVP flooring throughout the main and lower levels. Beautiful tile backsplash, granite counters and an open floorplan. Walk out to a peaceful covered deck and a large fenced yard. Don't wait on this one!
Full Property Details
Full Property Details for 806 Harmony Valley Dr
General
- Sold For: $420,000
- HOA FEE: $28/month
- HOA FEE FREQ.: Annually
- Status: Closed
- Type: Single Family
- Source: Northern_Kentucky
- MLS ID: 642563
- Added to Site: 59 day(s) ago
Interior
- Number of Rooms: 8
- Interior Features: Kitchen Island, Walk-In Closet(s), Pantry, Granite Counters, Eat-in Kitchen
- Appliances: Electric Range, Dishwasher, Microwave, Refrigerator
Rooms
Bathrooms
- Total Bathrooms: 4
- Full Bathrooms: 3
- Half Bathrooms: 1
Bedrooms
- Total Bedrooms: 4
Additional Information
- Shared Amenities: Lake Seasonal, Playground, Pool, Clubhouse, Fitness Center, Trail(s)
Parking
- Garage: Yes
- Garage Spaces: 2
- Parking Features: Driveway, Garage Faces Front
Location
- County: Campbell
- Driving Directions: US 27 S to R onto Tollgate to R onto Arcadia Blvd to R onto Harmony Valley
School Information
- Elementary School: Donald E.Cline Elem
- Middle School: Campbell County Middle School
- High School: Campbell County High
Community
- Community Name: K20 - Alex/GrntLk/S Cmpbl
- Association: Yes
Heating & Cooling
- Central air: Yes
- Air Conditioning: Yes
- Cooling Type: Central Air Conditioning
- Heating Type: Forced Air, Electric
Utilities
- Sewer: Public Sewer
- Water: Public
Structural Information
- Architectural Style: Craftsman
- Construction: HardiPlank Type, Vinyl Siding
- Basement Desc.: Full Finished Bath, Finished
- Roof: Shingle
- Windows: Insulated Windows, Vinyl Frames
- Square Feet: 1,848
- Living Area: 1,848 Sq. Ft.
- Year Built: 2023
Lot Features
- Lot Size (Acres): 0.2
- Lot Size (Sq. Ft.): 8,581
- Lot Size: .2
- Lot Dimensions: irregular
Financial Considerations
- Association Fee: $340
- Assoc Fee Freq.: Annually
- Other Assoc Fees: $175
Disclosures and Reports
- Property ID: 999-99-39-301.00
Listed by Keller Williams Realty Service, Jessica Smith
Sold by RE/MAX Victory + Affiliates, Kyle Art

Get Pre-Approved Today
Schools
Schools serving 806 Harmony Valley Dr
School District:Campbell County School District
| Name | Grades | Distance |
|---|---|---|
Donald E. Cline Elementary School 5586 East Alexandria Pike, Cold Spring, KY 41076 | K-5 | 3.9 mi |
Campbell County Middle School 8000 Alexandria Pike, Alexandria, KY 41001 | 6-8 | 0.4 mi |
Campbell County High School 909 Camel Crossing, Alexandria, KY 41001 | 9-12 | 3.6 mi |
Disclaimer:
School attendance boundaries provided by ATTOM Data Solutions and are for reference only. Contact the school directly to verify enrollment eligibility.
Price & Sales History for 806 Harmony Valley Dr
Date
Details
Price
Change
Source
6/10/2026
Sold
$420,000
-2.33%
MLS
5/14/2026
Listed
$430,000
—
MLS
Disclaimer: Historical sales information is derived from public records provided by the county offices. Information is not guaranteed and should be independently verified.
806 Harmony Valley Drive, Alexandria, KY 41001 (MLS# 642563) is a Single Family property that was sold at $420,000 on June 10, 2026. Want to learn more about 806 Harmony Valley Drive? Do you have questions about finding other Single Family real estate for sale in Alexandria? You can browse all Alexandria real estate or contact a Coldwell Banker agent to request more information.