This is a carousel with tiles that activate property listing cards. Use the previous and next buttons to navigate.
1/1
$405,000
This is a carousel with tiles that activate property listing cards. Use the previous and next buttons to navigate.
1/1
Property Description
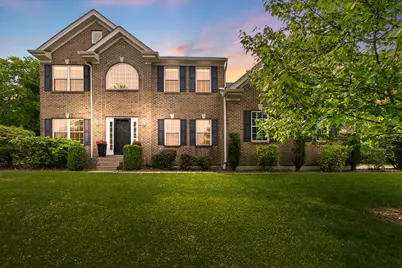
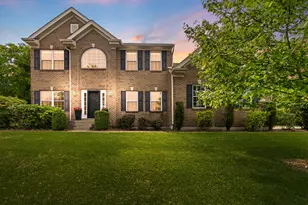
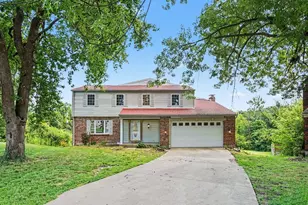
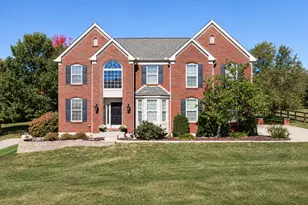
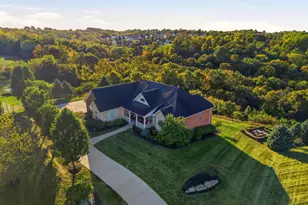
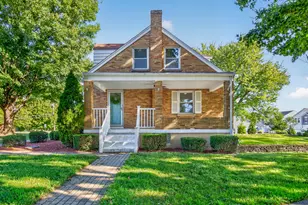
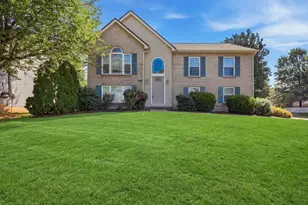
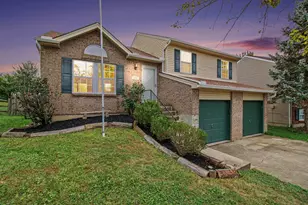
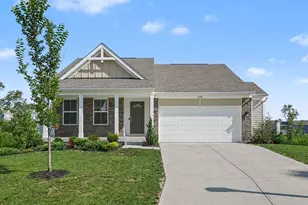
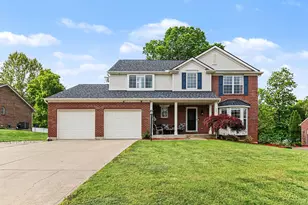
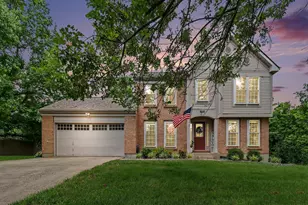
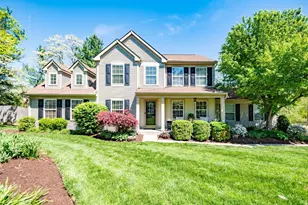
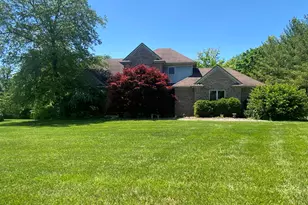
Don't miss this beautifully updated 4-bedroom home offering space, style, and an unbeatable setting on a quiet cul-de-sac street! This home checks all the boxes! Situated on a gorgeous half-acre tree-lined lot, this move-in-ready home features a stunning two-story entry, fresh paint throughout, refinished hardwood floors, new carpet, and new LVP flooring. The spacious kitchen offers granite countertops, stainless steel appliances, ample cabinetry, and opens to generous living spaces designed for both everyday living and entertaining. Multiple gathering spaces on the main floor provide flexibility and ease for hosting, relaxing, working, or everyday life, while the cozy fireplace adds warmth and charm to the main living area. Large bedrooms and functional living areas offer the space today's buyers are looking for. Outside, enjoy the privacy and beauty of the expansive backyard with mature trees and plenty of room to relax, entertain, or play. The side-entry garage and extended driveway provide excellent curb appeal and plenty of parking for guests and everyday convenience. The unfinished basement offers excellent storage and endless potential for future finished living space -- an incredible opportunity to build additional equity over time. Conveniently located within walking distance to The Bend, projected to begin opening in phases this fall, plus easy access to shopping, dining, and everyday conveniences. Additional opportunity: the current seller's mortgage is assumable, offering a potential financing advantage! Offering a rare combination of lot size, flexible living space, thoughtful updates, and future potential, this home truly stands out in today's market!
Full Property Details
Full Property Details for 1926 Duke Ct
General
- Sold For: $405,000
- Status: Closed
- Type: Single Family
- Source: Northern_Kentucky
- MLS ID: 642372
- Added to Site: 61 day(s) ago
Interior
- Number of Rooms: 10
- Interior Features: Kitchen Island, Walk-In Closet(s), Soaking Tub, Granite Counters, Entrance Foyer, Eat-in Kitchen, Double Vanity, Chandelier, Cathedral Ceiling(s), Ceiling Fan(s), High Ceilings
- Fireplace: Yes
- Number of Fireplaces: 1
- Fireplace(s): Electric, Gas
- Appliances: Electric Oven, Dishwasher, Microwave, Refrigerator
Rooms
Bathrooms
- Total Bathrooms: 3
- Full Bathrooms: 2
- Half Bathrooms: 1
Bedrooms
- Total Bedrooms: 4
Other Rooms
- Laundry: Main Level
Additional Information
- Security/Safety: Smoke Detector(s)
Exterior
- Exterior Features: Private Yard
- Porch/Patio/Deck: Covered, Patio
Parking
- Garage: Yes
- Attached garage: Yes
- Garage Spaces: 2
- Parking Features: Attached, Driveway, Garage, Garage Faces Side, Off Street, On Street
Location
- County: Boone
- Driving Directions: turn onto Conrad Rd. towards Limaburg. Turn right onto Dartmouth. Turn left ont Duke Court. Home will be straight ahead in CDS.
School Information
- Elementary School: Goodridge Elementary
- Middle School: Camp Ernst Middle School
- High School: Conner Senior High
Community
- Community Name: K10 - Burlgt/Hebrn/BeBo/Peters/NB
Heating & Cooling
- Central air: Yes
- Air Conditioning: Yes
- Cooling Type: Central Air Conditioning
- Heating Type: Forced Air
Utilities
- Sewer: Public Sewer
- Water: Public
Structural Information
- Architectural Style: Traditional
- Construction: Brick, Vinyl Siding
- Basement Desc.: Full, Unfinished
- Roof: Shingle
- Windows: Insulated Windows
- Square Feet: 2,872
- Living Area: 2,872 Sq. Ft.
- Year Built: 2001
- Property Condition: Existing Structure
Lot Features
- Property View: Trees/Woods
- Lot Size (Acres): 0.5
- Lot Size (Sq. Ft.): 21,780
- Lot Size: .5
- Lot Dimensions: 24 x 25 x 130 x 206 x 55 x 182
- Frontage: City Street, Paved
- Lot Features: Cleared, Cul-De-Sac, Level, Wooded
Disclosures and Reports
- Property ID: 048.00-04-023.00
Listed by Keller Williams Realty Service, Amanda Wilson
Sold by eXp Realty, LLC, Kenneth Kordenbrock

Get Pre-Approved Today
Schools
Schools serving 1926 Duke Ct
School District:Boone County School District
| Name | Grades | Distance |
|---|---|---|
Chester Goodridge Elementary School 3330 Cougar Path, Hebron, KY 41048 | K-5 | 2 mi |
Camp Ernst Middle School 6515 Camp Ernst Road, Burlington, KY 41005 | 6-8 | 1.5 mi |
Conner High School 3310 Cougar Path, Hebron, KY 41048 | 9-12 | 1.9 mi |
Disclaimer:
School attendance boundaries provided by ATTOM Data Solutions and are for reference only. Contact the school directly to verify enrollment eligibility.
Price & Sales History for 1926 Duke Ct
Date
Details
Price
Change
Source
6/05/2026
Sold
$405,000
1.25%
MLS
5/08/2026
Listed
$400,000
—
MLS
Disclaimer: Historical sales information is derived from public records provided by the county offices. Information is not guaranteed and should be independently verified.
1926 Duke Court, Burlington, KY 41005 (MLS# 642372) is a Single Family property that was sold at $405,000 on June 05, 2026. Want to learn more about 1926 Duke Court? Do you have questions about finding other Single Family real estate for sale in Burlington? You can browse all Burlington real estate or contact a Coldwell Banker agent to request more information.