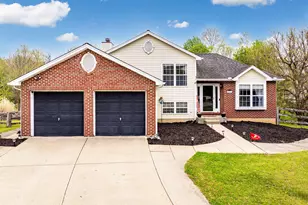
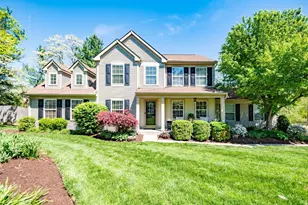
Full Property Details for 2493 Ferdinand Dr
General
- Sold For: $340,000
- Status: Closed
- Type: Single Family
- Source: Northern_Kentucky
- MLS ID: 641558
- Added to Site: 190 day(s) ago
Interior
- Number of Rooms: 10
- Interior Features: Kitchen Island, Walk-In Closet(s), Double Vanity, Ceiling Fan(s)
- Fireplace: Yes
- Number of Fireplaces: 1
- Fireplace(s): Brick, Wood Burning
- Appliances: Stainless Steel Appliance(s), Electric Oven, Electric Range, Dishwasher, Microwave, Refrigerator
Rooms
- Total Bathrooms: 4
- Full Bathrooms: 3
- Half Bathrooms: 1
Additional Information
- Security/Safety: Smoke Detector(s)
Exterior
- Exterior Features: Fire Pit
- Porch/Patio/Deck: Patio
Parking
- Garage: Yes
- Garage Spaces: 2
- Parking Features: Driveway, Garage, On Street
Location
- County: Boone
- Cross Streets: Strike the gold
- Driving Directions: 18 W to North Bend, L on Conrad, L on Strike the Gold, L on Ferdinand.
School Information
- Elementary School: Goodridge Elementary
- Middle School: Camp Ernst Middle School
- High School: Conner Senior High
Community
- Community Name: K10 - Burlgt/Hebrn/BeBo/Peters/NB
Heating & Cooling
- Central air: Yes
- Air Conditioning: Yes
- Cooling Type: Central Air Conditioning
- Heating Type: Natural Gas, Forced Air
Utilities
- Sewer: Public Sewer
- Water: Public
- Cable Available: Yes
- Utility Description: Cable Available, Natural Gas Available, Sewer Available, Underground Utilities, Water Available
Structural Information
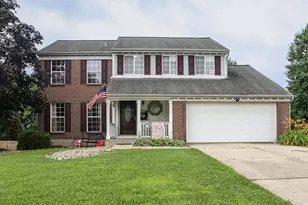
- Architectural Style: Traditional
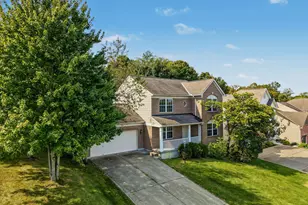
- Construction: Brick, Vinyl Siding
- Basement Desc.: Full Finished Bath, Full, Finished, Walk-Out Access
- Roof: Composition, Shingle
- Windows: Insulated Windows
- Square Feet: 1,746
- Living Area: 1,746 Sq. Ft.
- Year Built: 1999
- Property Condition: Existing Structure
Lot Features
- Lot Size (Acres): 0.24
- Lot Size (Sq. Ft.): 10,454
- Lot Size: .24
- Lot Size Source: Realist
- Lot Dimensions: 53 x 145 x 33 x 57 x 143
- Frontage: City Street, Paved
- Zoning: Residential
Disclosures and Reports
- Property ID: 048.00-05-091.00
Listed by Simple Fee Realty, Steven Briner
Sold by Sibcy Cline, REALTORS-Florence, Chris Kennedy