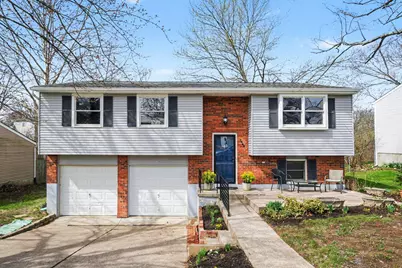
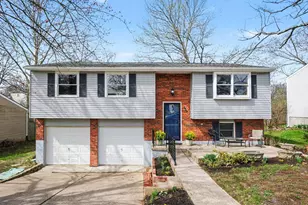
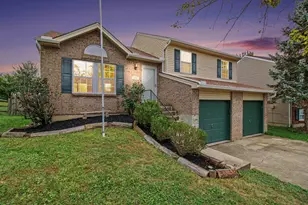
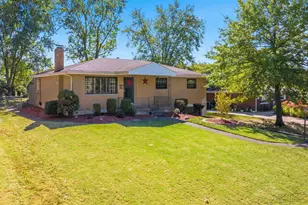
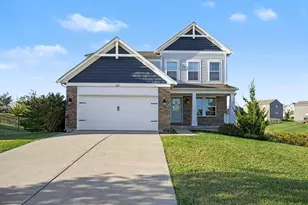
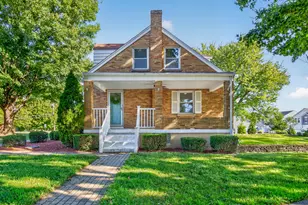
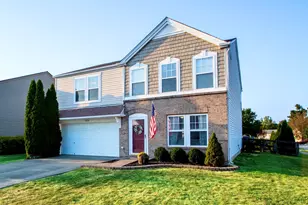
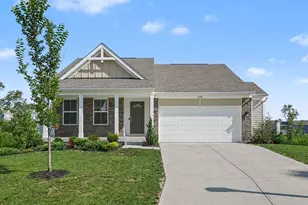
This is a carousel with tiles that activate property listing cards. Use the previous and next buttons to navigate.
1/1
$278,000
This is a carousel with tiles that activate property listing cards. Use the previous and next buttons to navigate.
1/1
Property Description
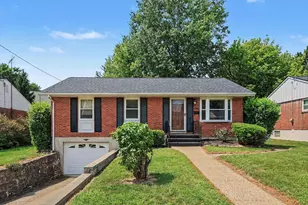
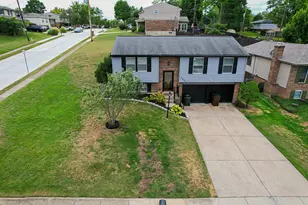
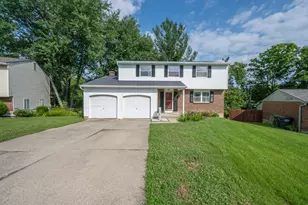
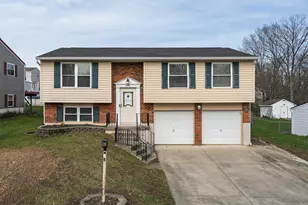
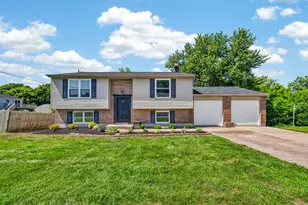
Welcome home to the peaceful neighborhood of Featherstone Meadows! Enjoy this 3bedroom, 1.5 bath bi-level that is move in ready! Freshly painted throughout. BRAND new carpet and LVP! NEW HVAC Dec. 2025. New toilets/mirrors in the bathrooms. New multi panel doors throughout. Fantastic outdoor space with a tiered deck that is absolutely beautiful when the trees are in full bloom offering privacy! Eat-in kitchen with wood cabinets and walk out access. Deck is in the process of being refinished! When can you move in?!
Full Property Details
Full Property Details for 3060 Featherstone Dr
General
- Sold For: $278,000
- Status: Closed
- Type: Single Family
- Source: Northern_Kentucky
- MLS ID: 640599
- Added to Site: 73 day(s) ago
Interior
- Number of Rooms: 8
- Interior Features: Eat-in Kitchen, Ceiling Fan(s), Multi-Panel Doors
- Appliances: Electric Range, Dishwasher, Disposal, Microwave, Refrigerator
Rooms
Bathrooms
- Total Bathrooms: 2
- Full Bathrooms: 1
- Half Bathrooms: 1
Bedrooms
- Total Bedrooms: 3
Other Rooms
- Laundry: Lower Level
Additional Information
- Security/Safety: Smoke Detector(s)
Exterior
- Porch/Patio/Deck: Porch, Tiered Deck
Parking
- Garage: Yes
- Garage Spaces: 2
- Parking Features: Driveway, Garage, Garage Faces Front, On Street
Location
- County: Boone
- Driving Directions: From KY-18 W to LEFT on S Jefferson. RIGHT on Featherstone. Home is on the RIGHT.
School Information
- Elementary School: Burlington Elementary
- Middle School: Camp Ernst Middle School
- High School: Cooper High School
Community
- Community Name: K10 - Burlgt/Hebrn/BeBo/Peters/NB
Heating & Cooling
- Central air: Yes
- Air Conditioning: Yes
- Cooling Type: Central Air Conditioning
- Heating Type: Heat Pump, Electric
Utilities
- Sewer: Public Sewer
- Water: Public
- Cable Available: Yes
- Utility Description: Cable Available
Structural Information
- Architectural Style: Traditional
- Construction: Aluminum Siding, Brick
- Roof: Shingle
- Windows: Insulated Windows, Wood Frames
- Square Feet: 1,342
- Living Area: 1,342 Sq. Ft.
- Year Built: 1977
- Property Condition: Existing Structure
Lot Features
- Property View: Neighborhood
- Lot Size (Acres): 0.19
- Lot Size (Sq. Ft.): 8,393
- Lot Size: .19
- Lot Size Source: Realist
- Lot Dimensions: 8393
- Frontage: City Street, Paved
- Lot Features: Sloped Down, Stream, Wooded
- Zoning: Residential
Disclosures and Reports
- Property ID: 038.00-04-026.00
Listed by Simple Fee Realty, Blaire Hancock
Sold by KW Seven Hills Realty, Adrean Henson

Get Pre-Approved Today
Schools
Schools serving 3060 Featherstone Dr
School District:Boone County School District
| Name | Grades | Distance |
|---|---|---|
Burlington Elementary School, Burlington, KY 5946 North Orient Street, Burlington, KY 41005 | K-5 | 0.7 mi |
Camp Ernst Middle School 6515 Camp Ernst Road, Burlington, KY 41005 | 6-8 | 1.2 mi |
Randall K. Cooper High School 2855 Longbranch Road, Union, KY 41091 | 9-12 | 3.3 mi |
Disclaimer:
School attendance boundaries provided by ATTOM Data Solutions and are for reference only. Contact the school directly to verify enrollment eligibility.
Price & Sales History for 3060 Featherstone Dr
Date
Details
Price
Change
Source
5/18/2026
Sold
$278,000
—
MLS
3/28/2026
Price Reduced
$278,000
-2.11%
MLS
3/21/2026
Price Reduced
$284,000
-1.73%
MLS
3/14/2026
Listed
$289,000
—
MLS
Disclaimer: Historical sales information is derived from public records provided by the county offices. Information is not guaranteed and should be independently verified.
3060 Featherstone Drive, Burlington, KY 41005 (MLS# 640599) is a Single Family property that was sold at $278,000 on May 18, 2026. Want to learn more about 3060 Featherstone Drive? Do you have questions about finding other Single Family real estate for sale in Burlington? You can browse all Burlington real estate or contact a Coldwell Banker agent to request more information.