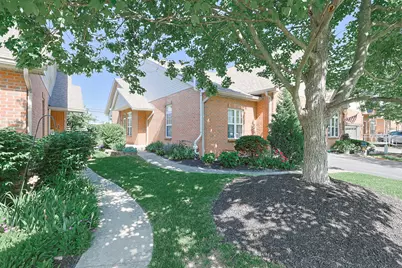
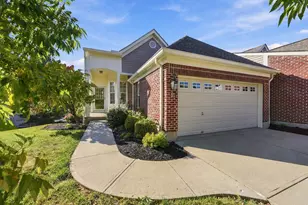
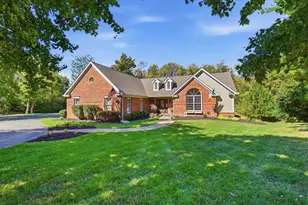
This is a carousel with tiles that activate property listing cards. Use the previous and next buttons to navigate.
1/1
$334,900
This is a carousel with tiles that activate property listing cards. Use the previous and next buttons to navigate.
1/1
Property Description
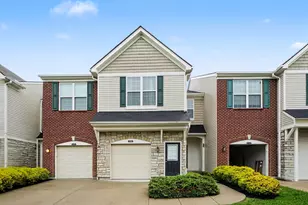
Spacious end unit townhome with private no-step entrance & 2 car garage. Many transom windows on the main level offer an abundance of natural light in this open split bedroom floorplan boasting high end laminate floors & soaring ceilings throughout. Dining room has a plant ledge, chandelier, & decorative niche' w/ recessed accent lighting . Modernized kitchen is well appointed by tiled flooring, breakfast bar, stainless steel appliances, tiled backsplash, granite counters & pantry. Large living area features overhead fan plus a walk out to the 3-season sun room w/ tongue & groove ceiling, fan, windows w/ screens, & oversized transom windows. Primary suite w/ over head fan, walk in closet & adjoining updated tiled bath including double vanity w/ granite tops, separate soaking tub, & shower. Additional 1st level bedroom w/ fan, high end laminate flooring, double closet, & attached tiled full bath including granite countertops. First floor tiled laundry w/ built in cabinets. Enjoy the custom paver patio & privacy fence. Thoughtfully finished lower level is perfect for entertaining and offers a huge family room w/ recessed lighting. Tiled wet bar accented by beautiful cabinetry w/ mirror backed shelving, backsplash, & built in beverage fridge. 3rd bedroom w/ walk in closet plus 3rd remolded tiled full bath in lower level also. 2 additional oversized partially finished room in basement perfect for storage , hobby room , or workshop. Convenient to shopping, restaurants, & interstate. HOA includes newly renovated pool & gym. Community backs up to Meadowwood Golf Course!
Full Property Details
Full Property Details for 5607 Carolina Way
General
- Sold For: $334,900
- HOA FEE: $455/month
- Status: Closed
- Type: Townhouse
- Source: Northern_Kentucky
- MLS ID: 641653
- Added to Site: 95 day(s) ago
Interior
- Number of Rooms: 9
- Interior Features: Wet Bar, Walk-In Closet(s), Storage, Soaking Tub, Pantry, Open Floorplan, Granite Counters, Eat-in Kitchen, Double Vanity, Chandelier, Breakfast Bar, Built-in Features, Ceiling Fan(s), High Ceilings, Multi-Panel Doors, Recessed Lighting
- Appliances: Wine Cooler, Stainless Steel Appliance(s), Electric Range, Dishwasher, Disposal, Instant Hot Water, Microwave, Refrigerator
Rooms
Bathrooms
- Total Bathrooms: 3
- Full Bathrooms: 3
Bedrooms
- Total Bedrooms: 3
Other Rooms
- Laundry: Laundry Room, Main Level
Additional Information
- Shared Amenities: Landscaping, Pool, Clubhouse, Management
- Security/Safety: Smoke Detector(s)
- Equipment: Air Purifier, Humidifier
Exterior
- Porch/Patio/Deck: Enclosed, Patio, Porch
Parking
- Garage: Yes
- Garage Spaces: 2
- Parking Features: Driveway, Garage, Garage Door Opener, Garage Faces Front
Location
- County: Boone
- Driving Directions: 237 to Golf Club Dr, L on Carolina Way
School Information
- Elementary School: Steeplechase Elementary
- Middle School: Conner Middle School
- High School: Conner Senior High
Community
- Community Name: K10 - Burlgt/Hebrn/BeBo/Peters/NB
- Association: Yes
- Assoc. Fees Include: Association Fees, Maintenance Grounds, Maintenance Structure, Sewer, Snow Removal, Trash, Water, Insurance
Heating & Cooling
- Central air: Yes
- Air Conditioning: Yes
- Cooling Type: Central Air Conditioning
- Heating Type: Heat Pump, Electric
Utilities
- Sewer: Public Sewer
- Water: Public
Structural Information
- Architectural Style: Ranch
- Construction: Brick, Vinyl Siding
- Basement Desc.: Full Finished Bath, Full, Finished
- Roof: Shingle
- Windows: Insulated Windows, Double-Hung, Vinyl Frames
- Square Feet: 2,532
- Living Area: 2,532 Sq. Ft.
- Year Built: 1997
- Property Condition: Existing Structure
Lot Features
- Property View: Golf Course, Neighborhood
- Lot Size (Acres): 0.03
- Lot Size (Sq. Ft.): 1,291
- Lot Size: .03
- Lot Size Source: Realist
- Lot Dimensions: 25 x 65
- Frontage: City Street, Paved
- Lot Features: Level
- Zoning: Residential
- Fencing (Description): Partial, Privacy
Financial Considerations
- Association Fee: $455
- Assoc Fee Freq.: Monthly
Disclosures and Reports
- Property ID: 049.00-21-002.01
Listed by Sibcy Cline, REALTORS-Florence, Team Sanders
Sold by Huff Realty - Florence, Curt Curley

Get Pre-Approved Today
Schools
Schools serving 5607 Carolina Way
School District:Boone County School District
| Name | Grades | Distance |
|---|---|---|
Stephens Elementary School 5687 Hwy 237, Burlington, KY 41005 | K-5 | 0.1 mi |
Camp Ernst Middle School 6515 Camp Ernst Road, Burlington, KY 41005 | 6-8 | 1.1 mi |
Conner High School 3310 Cougar Path, Hebron, KY 41048 | 9-12 | 2.4 mi |
Disclaimer:
School attendance boundaries provided by ATTOM Data Solutions and are for reference only. Contact the school directly to verify enrollment eligibility.
Price & Sales History for 5607 Carolina Way
Date
Details
Price
Change
Source
7/16/2026
Sold
$334,900
-2.9%
MLS
5/27/2026
Price Reduced
$344,900
-1.43%
MLS
4/17/2026
Listed
$349,900
—
MLS
Disclaimer: Historical sales information is derived from public records provided by the county offices. Information is not guaranteed and should be independently verified.
Home Warranty : Included
5607 Carolina Way, Burlington, KY 41005 (MLS# 641653) is a Townhouse property that was sold at $334,900 on July 16, 2026. Want to learn more about 5607 Carolina Way? Do you have questions about finding other Townhouse real estate for sale in Burlington? You can browse all Burlington real estate or contact a Coldwell Banker agent to request more information.