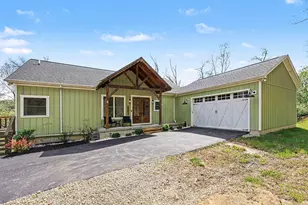
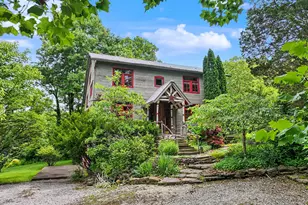
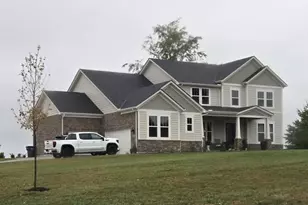
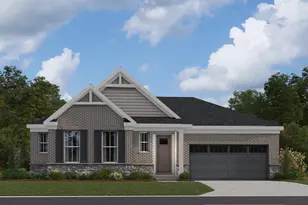
This is a carousel with tiles that activate property listing cards. Use the previous and next buttons to navigate.
1/1
$840,000
This is a carousel with tiles that activate property listing cards. Use the previous and next buttons to navigate.
1/1
Property Description
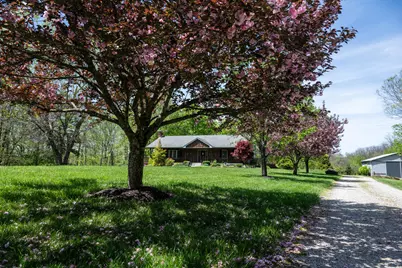
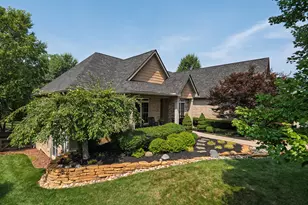
Your Own Slice Of Heaven Nestled 400 Feet Off Of E Bend Rd Is Now Available!~Enjoy Traveling Only KY Scenic By-Ways Leading To Estate~Located Approx 15 Minutes To All The Conveniences In Burlington & New Restaurants & Shopping In Union~10.5 Acres Of Peace & Quiet, Wildlife & Privacy~Approx 70 Percent Of Acreage Is Flat~Property Includes A 60 X 40 Insulated Pole Barn W/ A 40 X 20 Loft & Electric~Relax On A Full Cedar Covered Front Porch (50' X 8') With Trex Decks Continuing On Both Sides Of The House Or Nestle In On A Private Deck (28' X 10') In The Rear Directly Off The Primary Bedroom With A Full Wooded View~This Full Brick Wrapped Ranch Is Custom Built With Several High End Amenities~900 Sq Ft Finished Basement Offers A Bar, Cabinets, Sink, Microwave & Refrigerator~Brand New Custom Refrigerator~High Efficient Heating & Cooling~1500 Gallon Septic Tank Cleaned March 2025~Exterior Propane Hookup For Grilling~3 Car Garage With 8 Ft Doors & Fire Rated Drywall Ceilings~Oversized Driveway For Convenient Parking~Property Is A Hop, Skip & A Jump To Historic Rabbit Hash General Store & Ohio River Water Ferry To Rising Star Casino In Rising Sun, Indiana~Also 10 Min Drive To Knot Marina~One Year Home Warranty Is Also Included For Buyer's Piece Of Mind~This Could Be Your Dream Come True!~Adjacent Property (9923 E Bend Rd) Is Also For Sale Offering 21 Acres Combined~What Are You Waiting For?
Full Property Details
Full Property Details for 9917 East Bend Road
General
- Sold For: $840,000
- Status: Closed
- Type: Single Family
- Source: Northern_Kentucky
- MLS ID: 640561
- Added to Site: 117 day(s) ago
Interior
- Number of Rooms: 13
- Interior Features: Kitchen Island, Walk-In Closet(s), Track Lighting, Soaking Tub, Pantry, Granite Counters, Entrance Foyer, Eat-in Kitchen, Double Vanity, Crown Molding, Cathedral Ceiling(s), Ceiling Fan(s), Central Vacuum, High Ceilings, Multi-Panel Doors, Natural Woodwork, Recessed Lighting
- Fireplace: Yes
- Number of Fireplaces: 1
- Fireplace(s): Stone, Brick, Wood Burning, Wood Burning Stove
- Appliances: Stainless Steel Appliance(s), Gas Cooktop, Convection Oven, Dishwasher, Disposal, Double Oven, Dryer, Microwave, Refrigerator, Washer
Rooms
Bathrooms
- Total Bathrooms: 3
- Full Bathrooms: 3
Bedrooms
- Total Bedrooms: 3
Other Rooms
- Laundry: Electric Dryer Hookup, Gas Dryer Hookup, Laundry Room, Main Level, Washer Hookup
Exterior
- Exterior Features: Private Yard
- Porch/Patio/Deck: Covered, Deck, Porch
Parking
- Garage: Yes
- Attached garage: Yes
- Garage Spaces: 3
- Parking Features: Attached, Driveway, Garage, Garage Door Opener, Garage Faces Side
Location
- County: Boone
- Driving Directions: Hathway Rd To E Bend or Rt 18 To E Bend
School Information
- Elementary School: Kelly Elementary
- Middle School: Ballyshannon Middle School
- High School: Cooper High School
Community
- Community Name: K10 - Burlgt/Hebrn/BeBo/Peters/NB
Heating & Cooling
- Central air: Yes
- Air Conditioning: Yes
- Cooling Type: Central Air Conditioning
- Heating Type: Wood, Propane, Wood Stove, Heat Pump, Forced Air
Utilities
- Sewer: Septic Tank
- Water: Cistern
- Utility Description: Propane
Structural Information
- Architectural Style: Ranch
- Construction: Brick, Cedar, Concrete
- Basement Desc.: Full Finished Bath, Fireplace(s), Full, Finished, Walk-Out Access
- Roof: Shingle
- Windows: Insulated Windows, Double-Hung, Vinyl Frames, Wood Frames
- Square Feet: 2,268
- Living Area: 2,268 Sq. Ft.
- Year Built: 1989
- Property Condition: Existing Structure
Additional Structures
- Other Structures: Outbuilding
Lot Features
- Property View: Trees/Woods
- Lot Size (Acres): 10.49
- Lot Size (Sq. Ft.): 457,079
- Lot Size: 10.49
- Lot Size Source: Estimated
- Lot Dimensions: 457, 079 sq ft
- Frontage: State Road, Paved
- Lot Features: Cleared, Level, Rolling Slope, Wooded
- Trees/Vegetation: Partially Wooded
- Zoning: Residential
Disclosures and Reports
- Property ID: 011.00-00-030.00
Listed by Gallagher Realty Group, Jolee Gallagher
Sold by Miles Home Team, LLC, Cathy Miles

Get Pre-Approved Today
Schools
Schools serving 9917 East Bend Road
School District:Boone County School District
| Name | Grades | Distance |
|---|---|---|
Charles H. Kelly Elementary School 6775 McVille Road, Burlington, KY 41005 | K-5 | 2.7 mi |
Ballyshannon Middle School 7515 Shamrock Avenue, Union, KY 41091 | 6-8 | 6.8 mi |
Randall K. Cooper High School 2855 Longbranch Road, Union, KY 41091 | 9-12 | 6.6 mi |
Disclaimer:
School attendance boundaries provided by ATTOM Data Solutions and are for reference only. Contact the school directly to verify enrollment eligibility.
Price & Sales History for 9917 East Bend Road
Date
Details
Price
Change
Source
6/18/2026
Sold
$840,000
-4.44%
MLS
3/12/2026
Listed
$879,000
—
MLS
Disclaimer: Historical sales information is derived from public records provided by the county offices. Information is not guaranteed and should be independently verified.
Home Warranty : Included
9917 E Bend Road, Burlington, KY 41005 (MLS# 640561) is a Single Family property that was sold at $840,000 on June 18, 2026. Want to learn more about 9917 E Bend Road? Do you have questions about finding other Single Family real estate for sale in Burlington? You can browse all Burlington real estate or contact a Coldwell Banker agent to request more information.