This is a carousel with tiles that activate property listing cards. Use the previous and next buttons to navigate.
1/1
$1,139,750
This is a carousel with tiles that activate property listing cards. Use the previous and next buttons to navigate.
1/1
Property Description
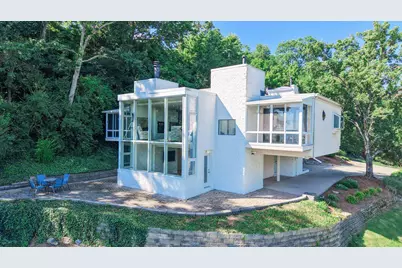
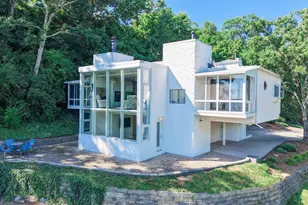
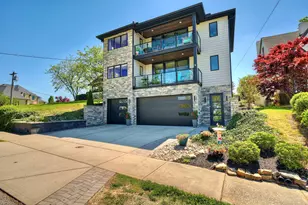
Best city views around! Enjoy the drive through beautiful Devou Park to River Hill Drive!--this residence blends luxury, views, convenience and has incredible downtown city views from kitchen, living room, family room, study, primary bedroom and entire lower level. Situated on a gated street this home offers exceptional privacy w/circular driveway & beautifully wooded .68/acre yard. Soaring high ceilings and walls of windows create any open, light-filled floor plan designed to capture the breathtaking surroundings. The eat in kitchen features stainless steel appliances, double oven, large walk-in pantry and walk out to a 3 season room perfect for relaxing or entertaining. Primary suite walks also walks out to a three season room with gorgeous city views and attached primary bathroom featuring a steam shower. Expansive see-through gas fireplace you can enjoy from the primary bedroom, living room & family room. Spacious lower level bedroom has many windows for the views and offers flexibility which could easily be divided to create a 3rd bedroom. Recently painted inside. Whole house water filter system. No costly HOA fees! Direct access to nearby Devou Park offers a golf course and walking trials with more than 700 acres of lush landscape and provides plenty of space for relaxation. If you want to wake up everyday to these beautiful views this one is for you!
Full Property Details
Full Property Details for 1109 River Hill Dr
General
- Sold For: $1,139,750
- HOA FEE: $25/month
- Status: Closed
- Type: Single Family
- Source: Northern_Kentucky
- MLS ID: 643301
- Added to Site: 34 day(s) ago
Interior
- Number of Rooms: 7
- Interior Features: Kitchen Island, Storage, Pantry, Open Floorplan, Granite Counters, Entrance Foyer, Eat-in Kitchen, Chandelier, Beamed Ceilings, High Ceilings, Multi-Panel Doors, Recessed Lighting
- Fireplace: Yes
- Number of Fireplaces: 1
- Fireplace(s): Double Sided, Gas
- Appliances: Washer/Dryer Stacked, Stainless Steel Appliance(s), Electric Cooktop, Dishwasher, Disposal, Double Oven, Dryer, Microwave, Refrigerator, Washer, Water Softener
Rooms
Bathrooms
- Total Bathrooms: 3
- Full Bathrooms: 2
- Half Bathrooms: 1
Bedrooms
- Total Bedrooms: 2
Other Rooms
- Laundry: Upper Level
Additional Information
- Security/Safety: Smoke Detector(s)
Exterior
- Exterior Features: Private Yard, Balcony
- Porch/Patio/Deck: Covered, Enclosed
Parking
- Parking Features: Carport, Driveway, Off Street
Location
- County: Kenton
- Driving Directions: Devou drive to L on Park lane, R on Jerome, L on Edge Hill, R on Sunset to R on River Hill. House is 2nd on right hand side.
School Information
- Elementary School: Ft Wright Elementary
- Middle School: Turkey Foot Middle School
- High School: Dixie Heights High
Community
- Community Name: K07 - Cr Sp/Cr Pk/Ft Wr/Kent Hi/Park Hi/Villa Hi
- Association: Yes
- Assoc. Fees Include: Security
Heating & Cooling
- Central air: Yes
- Air Conditioning: Yes
- Cooling Type: Central Air Conditioning
- Heating Type: Natural Gas, Forced Air
Utilities
- Sewer: Public Sewer
- Water: Public
Structural Information
- Architectural Style: Contemporary
- Construction: Block, Synthetic Stucco
- Roof: Membrane
- Windows: Picture Window(s)
- Year Built: 1980
- Property Condition: Existing Structure
Lot Features
- Lot Size (Acres): 0.68
- Lot Size (Sq. Ft.): 29,686.14
- Lot Size: .68
- Lot Size Source: Realist
- Lot Dimensions: Of record
- Frontage: Private Road
- Lot Features: Wooded
- Trees/Vegetation: Partially Wooded
- Zoning: Residential
Financial Considerations
- Association Fee: $25
- Assoc Fee Freq.: Monthly
Disclosures and Reports
- Property ID: 040-41-10-003.00
Listed by Sibcy Cline, REALTORS-Florence, Paula Ritter
Sold by RE/MAX Victory + Affiliates, Nicole Riegler

Get Pre-Approved Today
Schools
Schools serving 1109 River Hill Dr
School District:Covington Independent School District
Disclaimer:
School attendance boundaries provided by ATTOM Data Solutions and are for reference only. Contact the school directly to verify enrollment eligibility.
Price & Sales History for 1109 River Hill Dr
Date
Details
Price
Change
Source
7/06/2026
Sold
$1,139,750
-6.96%
MLS
6/04/2026
Listed
$1,225,000
—
MLS
Disclaimer: Historical sales information is derived from public records provided by the county offices. Information is not guaranteed and should be independently verified.
1109 River Hill Drive, Covington, KY 41011 (MLS# 643301) is a Single Family property that was sold at $1,139,750 on July 06, 2026. Want to learn more about 1109 River Hill Drive? Do you have questions about finding other Single Family real estate for sale in Covington? You can browse all Covington real estate or contact a Coldwell Banker agent to request more information.