This is a carousel with tiles that activate property listing cards. Use the previous and next buttons to navigate.
1/35
$349,900 Sale Pending
This is a carousel with tiles that activate property listing cards. Use the previous and next buttons to navigate.
1/35
Property Description
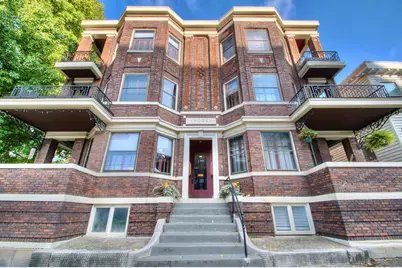
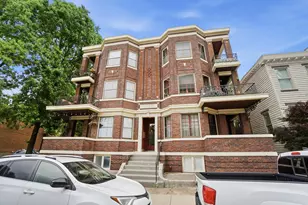
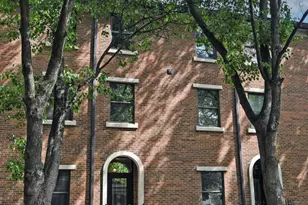
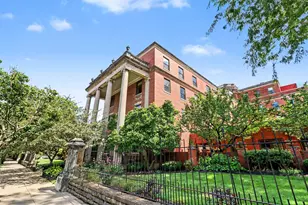
Amazing Opportunity! Stunning 2 Bedroom 2 Full Bath Condo, Nestled in Prestigious Historic District. A Blend of Classic Architecture Complemented with Upscale Modern Comforts that Create an Unique Inviting Atmosphere. The Top Flr Unit has Been Meticulously Updated Throughout with High End Finishes. A Welcoming Graceful Secure Entrance sets the Distinctive Tone of the YORK Building. The Condo Offers Open Floor Plan/ Tons of Natural Light/ Tall Ceilings/Newer HDWD Floors/ Gourmet Kitchen with Sleek Designer Cabinetry Enhanced by Quartz Counters & Tiled Back Splash. Stainless Appliances Included. Spacious Dining Area Leads to Desirable Elevated Porch, Perfect for Entertaining or Enjoying a Relaxing Evening at Your Own Private Retreat. Inviting Primary Suite Offers 2 Double Closets for Extra Storage. The Luxurious Custom Bath is Detailed with Oversized Shower /Tiled Bench. High-End Cabinetry/ Quartz Counters & Gorgeous Tile to Create a Spa-Like Atmosphere. The Second Bedroom/Office has Impressive Cincy Skyline View. Coveted Designated Parking Space in Lot Next to the Building. Additional Designated Storage Space in LL. Stackable Washer/ Dryer off Kitchen. Enjoy the Convenience of being Steps Away of a Vibrant City Lifestyle. Walkable Access to Dining / Shopping/ Entertainment /Scenic Riverfront. Only Minutes to I-75, Cincinnati/ Newport/ The Banks. Pristine Condition & Move In Ready! Don't Wait to Own & Enjoy this Upscale Urban Retreat, Will Not Last Long!
Full Property Details
Full Property Details for 128 E 5th St #2
General
- Price: $349,900
- HOA FEE: $269/month
- Status: Pending
- Type: Condo
- Source: Northern_Kentucky
- MLS ID: 642439
- Updated: 5/14/2026
- Added to Site: 17 day(s) ago
Interior
- Number of Rooms: 6
- Interior Features: See Remarks, Storage, Stone Counters, Smart Thermostat, Open Floorplan, Entrance Foyer, Chandelier, Bookcases, Built-in Features, Ceiling Fan(s), High Ceilings, Intercom, Multi-Panel Doors
- Fireplace: Yes
- Number of Fireplaces: 1
- Fireplace(s): Brick, Decorative, Inoperable
- Appliances: Washer/Dryer Stacked, Stainless Steel Appliance(s), Electric Cooktop, Electric Oven, Dishwasher, Disposal, Microwave, Refrigerator, Tankless Water Heater
Rooms
Bathrooms
- Total Bathrooms: 2
- Full Bathrooms: 2
Bedrooms
- Total Bedrooms: 2
Other Rooms
- Laundry: Electric Dryer Hookup, Laundry Room, Main Level, Washer Hookup
Exterior
- Exterior Features: Balcony
- Porch/Patio/Deck: Covered, Porch
Parking
- Total Spaces: 1
- Parking Features: Assigned, Off Street, On Street
Location
- County: Kenton
- Cross Streets: Greenup
- Driving Directions: I-75 to 5th Street exit - Property on left. Parking space 2 in lot adjacent.
School Information
- Elementary School: John G. Carlisle Elementary
- Middle School: Holmes Middle School
- High School: Holmes Senior High
Community
- Community Name: K01 - Covington North
- Association: Yes
- Assoc. Fees Include: Association Fees, Maintenance Structure, Insurance
Heating & Cooling
- Central air: Yes
- Air Conditioning: Yes
- Cooling Type: Central Air Conditioning
- Heating Type: Forced Air
Utilities
- Sewer: Public Sewer
- Water: Public
- Cable Available: Yes
- Utility Description: Cable Available
Structural Information
- Architectural Style: Historic
- Construction: Brick
- Basement Desc.: Storage Space, Unfinished, Walk-Out Access
- Roof: Membrane
- Windows: Double-Hung, Wood Frames
- Property Condition: Existing Structure
Lot Features
- Property View: City
- Lot Dimensions: of record
- Frontage: City Street, Paved
- Lot Features: Near Public Transit
- Zoning: Residential
Financial Considerations
- Association Fee: $269
- Assoc Fee Freq.: Monthly
Disclosures and Reports
- Property ID: 854-23-11-016.02
Listed by Huff Realty - Florence, Lisa Zembrodt
Get Pre-Approved Today
Schools
Schools serving 128 E 5th St #2
School District:Covington Independent School District
| Name | Grades | Distance |
|---|---|---|
John G Carlisle Elementary School 910 Holman Street, Covington, KY 41011 | K-5 | 0.5 mi |
Holmes Middle School 2500 Madison Avenue, Covington, KY 41014 | 6-8 | 1.8 mi |
Holmes High School 25th and Madison Ave, Covington, KY 41014 | 9-12 | 1.8 mi |
Disclaimer:
School attendance boundaries provided by ATTOM Data Solutions and are for reference only. Contact the school directly to verify enrollment eligibility.
Price & Sales History for 128 E 5th St #2
Date
Details
Price
Change
Source
5/11/2026
Listed
$349,900
—
MLS
Disclaimer: Historical sales information is derived from public records provided by the county offices. Information is not guaranteed and should be independently verified.
Tax History
Tax History for 128 E 5th St #2
Year
Property Taxes
Change
Tax Assessment
Change
2025
$2,650
1%
$200,000
—
2024
$2,630
-1%
$200,000
—
2023
$2,664
1%
$200,000
—
2022
$2,642
-24%
$200,000
10%
2021
$3,456
—
$182,500
—
Disclaimer: Historical tax information is derived from public records provided by the county offices. Information is not guaranteed and should be independently verified.
Estimate the Cost
Estimate the Cost for 128 E 5th St #2
128 E 5th Street #2, Covington, KY 41011 (MLS# 642439) is a Condo property with 2 bedrooms and 2 full bathrooms. 128 E 5th Street #2 is currently listed for $349,900 and was received on May 11, 2026. Want to learn more about 128 E 5th Street #2? Do you have questions about finding other Condo real estate for sale in Covington? You can browse all Covington real estate or contact a Coldwell Banker agent to request more information.