This is a carousel with tiles that activate property listing cards. Use the previous and next buttons to navigate.
1/1
$285,000
This is a carousel with tiles that activate property listing cards. Use the previous and next buttons to navigate.
1/1
Property Description
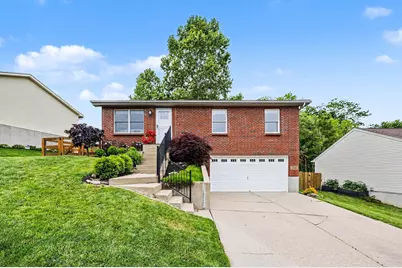
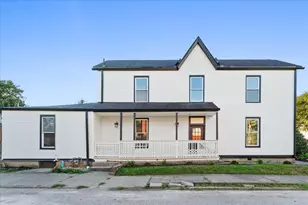
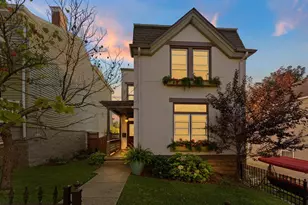
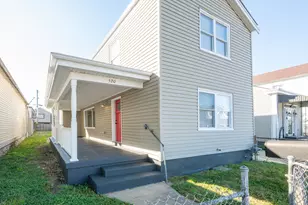
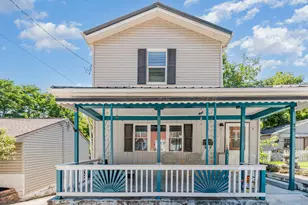
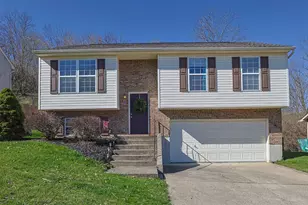
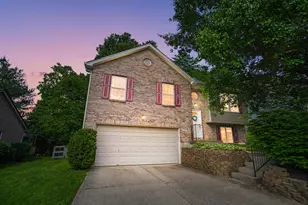
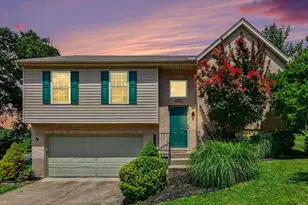
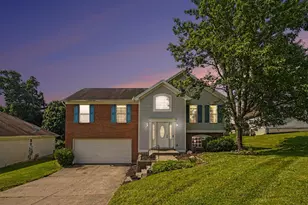
Welcome to 2075 Gribble--an updated masterpiece where modern design meets peace of mind. Step inside to an expansive main living space illuminated by contemporary LED wafer lighting, and outfitted with modernized hardware throughout. The heart of this home is the newer kitchen, boasting premium 42'' soft-close shaker cabinetry, gleaming quartz countertops, and a custom-made butcher block island perfect for meal prep and entertaining. The extensive updates continue into the bathrooms, featuring sleek quartz vanities, deep-basin sinks, modernized fixtures, and comfort-height, soft-close toilets. Downstairs, enjoy the incredible added value of a rare 3rd full bathroom and finished flex room. Premium finishes like luxury vinyl plank (LVP) flooring span the bedrooms and bathrooms, complemented by custom closet shelving and premium blackout cellular shades. Every major system has been updated for complete worry-free living, featuring a newer A/C, furnace, and water heater installed in 2022. Structural enhancements include a newly installed sump pump, French drains, and beautifully backfilled front porch steps with structural pillars. Complete with a freshly power-washed privacy fence, this home is completely move-in ready and waiting for you! 2075 Gribble is completely turn-key and updated from the inside out. Schedule your tour today to see this meticulously updated property in person! All data and info is believed to be accurate. Buyers are encouraged to independently verify all pertinent info including room sizes, square footage, schools, taxes, et al.
Full Property Details
Full Property Details for 2075 Gribble Dr
General
- Sold For: $285,000
- Status: Closed
- Type: Single Family
- Source: Northern_Kentucky
- MLS ID: 642987
- Added to Site: 90 day(s) ago
Interior
- Number of Rooms: 9
- Interior Features: See Remarks, Kitchen Island, Storage, Stone Counters, Open Floorplan, High Speed Internet, Eat-in Kitchen, Ceiling Fan(s), High Ceilings, Vaulted Ceiling(s)
- Appliances: See Remarks, Electric Range, Dishwasher, Disposal, Microwave
Rooms
Bathrooms
- Total Bathrooms: 3
- Full Bathrooms: 3
Bedrooms
- Total Bedrooms: 3
Other Rooms
- Laundry: In Basement
Additional Information
- Security/Safety: Smoke Detector(s)
- Equipment: Sump Pump
Exterior
- Exterior Features: Private Yard, Other
- Porch/Patio/Deck: Patio
Parking
- Garage: Yes
- Garage Spaces: 2
- Parking Features: Driveway, Garage Faces Front, Off Street, On Street
Location
- County: Kenton
- Subdivision: Fowler Ridge
- Driving Directions: I-275 W Take Covington Independence Exit turn R go to Old 17 L on Gribble. Home is on the R.
School Information
- Elementary School: Kenton Elementary
- Middle School: Woodland Middle School
- High School: Scott High
Community
- Community Name: K04 - Indp/TayMil/Covingtn
Heating & Cooling
- Central air: Yes
- Air Conditioning: Yes
- Cooling Type: Central Air Conditioning
- Heating Type: Forced Air
Utilities
- Sewer: Public Sewer
- Water: Public
- Cable Available: Yes
- Utility Description: Cable Available
Structural Information
- Architectural Style: Ranch
- Construction: Brick
- Basement Desc.: Full Finished Bath, See Remarks, Partial, Storage Space, Walk-Out Access
- Roof: Shingle
- Windows: Insulated Windows
- Square Feet: 1,500
- Living Area: 1,500 Sq. Ft.
- Year Built: 1999
- Property Condition: Existing Structure
Lot Features
- Property View: Neighborhood, Trees/Woods
- Lot Size (Acres): 0.23
- Lot Size (Sq. Ft.): 10,065
- Lot Size: .23
- Lot Size Source: Estimated
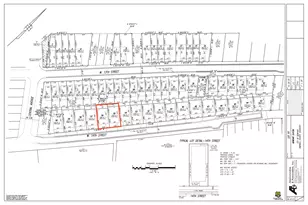
- Lot Dimensions: 80 x 178 x 65 x 31
- Frontage: City Street, Paved
- Lot Features: Sloped, Wooded
- Trees/Vegetation: See Remarks, Partially Wooded
- Zoning: Residential
- Fencing (Description): Fenced, Partial
Disclosures and Reports
- Property ID: 045-10-01-018.00
Listed by Keller Williams Realty Service, Katrina Holtmeier
Sold by Keller Williams Realty Service, The Brock Hart Home Group

Get Pre-Approved Today
Schools
Schools serving 2075 Gribble Dr
School District:Kenton County School District
| Name | Grades | Distance |
|---|---|---|
Summit View Academy 5006 Madison Pike, Independence, KY 41051 | PK-5 | 1.6 mi |
Scott High School 5400 Pride Parkway, Taylor Mill, KY 41015 | 9-12 | 1.8 mi |
Disclaimer:
School attendance boundaries provided by ATTOM Data Solutions and are for reference only. Contact the school directly to verify enrollment eligibility.
Price & Sales History for 2075 Gribble Dr
Date
Details
Price
Change
Source
8/03/2026
Sold
$285,000
-1.72%
MLS
5/28/2026
Listed
$290,000
—
MLS
Disclaimer: Historical sales information is derived from public records provided by the county offices. Information is not guaranteed and should be independently verified.
2075 Gribble Drive, Covington, KY 41017 (MLS# 642987) is a Single Family property that was sold at $285,000 on August 03, 2026. Want to learn more about 2075 Gribble Drive? Do you have questions about finding other Single Family real estate for sale in Covington? You can browse all Covington real estate or contact a Coldwell Banker agent to request more information.