This is a carousel with tiles that activate property listing cards. Use the previous and next buttons to navigate.
1/1
$395,000
This is a carousel with tiles that activate property listing cards. Use the previous and next buttons to navigate.
1/1
Property Description
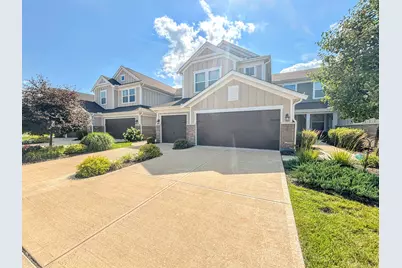
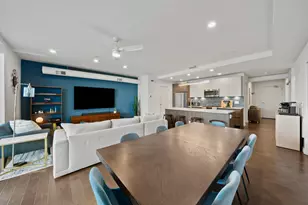
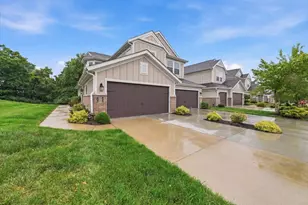
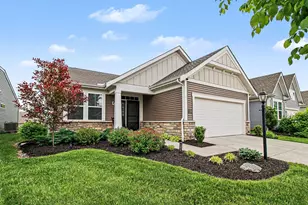
What's Special About this Easy Step Free Living Townhome? Everything!!! Classy - Yet So Comfortable! Wonderful Large Open Floor Plan with Everything on the 1st Level PLUS a Huge Finished Walkout Lower Level with Additional Bedroom, Full Bath, Expansive Recreational/Media Area with an Oversized Entertaining 13 Foot Wet Bar Area! Great for Entertaining, Shared Living, Guests - Lots of Additional Storage Including a Wonderful Large Custom Closet! 1st Floor Offers Rich Hardwood Floors, Cozy Fireplace in the Gathering Room with Floor to Ceiling Windows that Lead to the Peaceful Covered Deck overlooking the Woods! Convenient Study (Flex Rm, or Dining Area) - Delightful White Kitchen with Quartz Countertops, Stainless Appliances & Great Pantry*Extra Wall of Cabinets for Coffee/Wine Bar*1st Floor Laundry*Relaxing Owner's Retreat with Adjoining Custom Luxury Bath with Oversized Soaking Tub, Custom Tiled Step In Shower, Dual Sink Vanity with Dressing Area and 2 Walk-In Closets! Direct Entry 2 Car Garage*Covered Lower Level Patio - Fischer's Saybrook Floor Plan in Popular Tuscany Development - Enjoy Easy Living without the Exterior or Grounds Maintenance so that You Can Enjoy All the Community has to Offer - Top of the Line Clubhouse with Recreational Area, Pool (2nd Pool is coming!), Fitness Room & Plenty of Areas for Walking & Enjoying Your Pets! All Just Minutes to I-275/Shopping, Dining, Pioneer Park (w. Dog Park), Downtown Cinti, Newport & CVG Airport! Only One Like this Currently Available!
Full Property Details
Full Property Details for 2171 Piazza RDG
General
- Sold For: $395,000
- HOA FEE: $343/month
- Status: Closed
- Type: Condo
- Source: Northern_Kentucky
- MLS ID: 644249
- Added to Site: 102 day(s) ago
Interior
- Number of Rooms: 15
- Interior Features: Wet Bar, Walk-In Closet(s), Tray Ceiling(s), Storage, Pantry, Open Floorplan, High Speed Internet, Entrance Foyer, Eat-in Kitchen, Double Vanity, Crown Molding, Chandelier, Breakfast Bar, Built-in Features, Ceiling Fan(s), Multi-Panel Doors, Recessed Lighting
- Fireplace: Yes
- Number of Fireplaces: 1
- Fireplace(s): Electric
- Appliances: Stainless Steel Appliance(s), Electric Oven, Electric Range, Dishwasher, Microwave, Refrigerator
Rooms
Bathrooms
- Total Bathrooms: 3
- Full Bathrooms: 2
- Half Bathrooms: 1
Bedrooms
- Total Bedrooms: 2
Other Rooms
- Laundry: Electric Dryer Hookup, Laundry Room, Main Level, Washer Hookup
Additional Information
- Shared Amenities: Other, See Remarks, Landscaping, Pool, Clubhouse, Fitness Center, Management
- Security/Safety: Smoke Detector(s)
Exterior
- Porch/Patio/Deck: Covered, Deck, Enclosed, Patio, Porch
Parking
- Garage: Yes
- Attached garage: Yes
- Garage Spaces: 2
- Parking Features: Attached, Driveway, Garage, Garage Door Opener, Garage Faces Front, Off Street
Location
- County: Kenton
- Subdivision: Tuscany
- Cross Streets: Montella Place
- Driving Directions: From I-275 E* Take Exit 80 toward Covington/Independence* Right onto KY-17 S/Madison Pike* Left onto Tuscanyview Dr* Right onto Montella Pl* Right onto Piazza Rdg* Destination is on the Left*
School Information
- Elementary School: Summit View Elementary
- Middle School: Summit View Middle School
- High School: Scott High
Community
- Community Name: K04 - Indp/TayMil/Covingtn
- Association: Yes
- Assoc. Fees Include: Association Fees, Maintenance Grounds, Maintenance Structure, Sewer, Snow Removal, Trash, Water
- Pets Allowed: Yes
Heating & Cooling
- Central air: Yes
- Air Conditioning: Yes
- Cooling Type: Central Air Conditioning
- Heating Type: Forced Air, Electric
Utilities
- Sewer: Public Sewer
- Water: Public
- Utility Description: Sewer Available, Water Available
Structural Information
- Architectural Style: Transitional
- Construction: Vertical Siding, Brick, Vinyl Siding
- Basement Desc.: Full Finished Bath, Full, Finished, Storage Space, Walk-Out Access
- Roof: Shingle
- Windows: Insulated Windows
- Square Feet: 2,739
- Living Area: 2,739 Sq. Ft.
- Year Built: 2020
- Property Condition: Existing Structure
Lot Features
- Property View: Trees/Woods
- Lot Size Source: Realist
- Lot Dimensions: Townehome
- Frontage: City Street, Paved
- Lot Features: Wooded
- Zoning: Residential
Financial Considerations
- Association Fee: $343
- Assoc Fee Freq.: Monthly
- Other Assoc Fees: $175
Disclosures and Reports
- Property ID: 844-00-02-009.22
Listed and Sold by Cahill Real Estate Services, Cindy Cahill

Get Pre-Approved Today
Schools
Schools serving 2171 Piazza RDG
School District:Kenton County School District
| Name | Grades | Distance |
|---|---|---|
Summit View Academy 5006 Madison Pike, Independence, KY 41051 | PK-5 | 3.2 mi |
Scott High School 5400 Pride Parkway, Taylor Mill, KY 41015 | 9-12 | 1 mi |
Disclaimer:
School attendance boundaries provided by ATTOM Data Solutions and are for reference only. Contact the school directly to verify enrollment eligibility.
Price & Sales History for 2171 Piazza RDG
Date
Details
Price
Change
Source
10/05/2026
Sold
$395,000
-1.13%
MLS
7/01/2026
Listed
$399,500
—
MLS
Disclaimer: Historical sales information is derived from public records provided by the county offices. Information is not guaranteed and should be independently verified.
2171 Piazza Ridge, Covington, KY 41017 (MLS# 644249) is a Condo property that was sold at $395,000 on October 05, 2026. Want to learn more about 2171 Piazza Ridge? Do you have questions about finding other Condo real estate for sale in Covington? You can browse all Covington real estate or contact a Coldwell Banker agent to request more information.