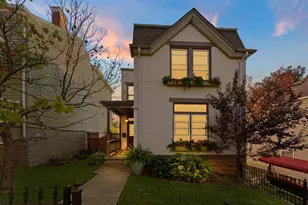
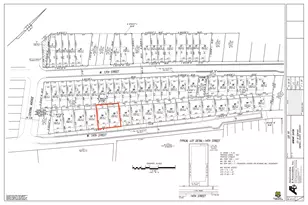
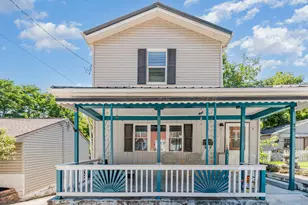
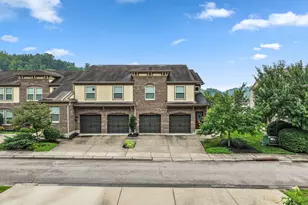
This is a carousel with tiles that activate property listing cards. Use the previous and next buttons to navigate.
1/1
$250,000
This is a carousel with tiles that activate property listing cards. Use the previous and next buttons to navigate.
1/1
Property Description
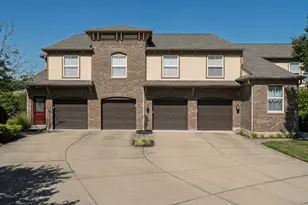
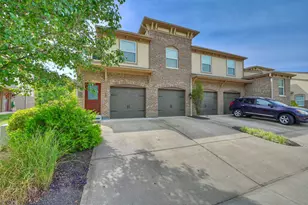
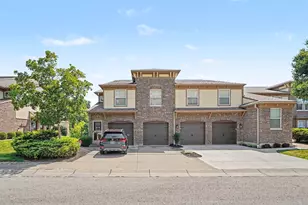
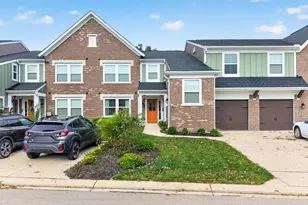
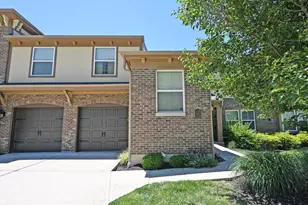
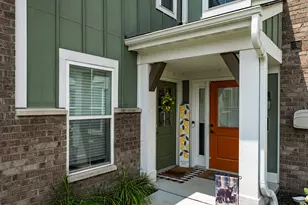
Welcome To Tuscany! This IMMACULATE Two Bedroom, Two Bath, PLUS Home Office Hayward Model Offers A Rare NO STEP Floor Plan, Desirable Corner Location, Wooded Views, And A Beautifully Maintained Side Yard Leading To The Private Entrance! Meticulously Cared For And Truly Turn-Key, This Spacious Condo Combines Comfortable One-Level Living With The Amenities And Convenience Buyers Are Looking For! Step Inside To An Inviting Open-Concept Design Featuring A Spacious Great Room With Fireplace And An Adjoining Dining Area With Direct Access To The Covered Deck... The Perfect Spot To Relax And Enjoy The Peaceful Wooded Setting. An Arched Tuscan Opening In To The Beautifully Appointed Kitchen Featuring Granite Countertops, Stone Backsplash, Stainless Steel Appliances, Abundant Cabinetry, And Convenient Access To The Laundry Room And Attached One-Car Garage. The Generous Primary Ensuite Offers Two Large Closets And An Impressive Space With Double Vanity, Walk-In Shower, And Linen Storage. A Second Bedroom Plus A Separate Office/Sleeping Area With French Doors Provides Wonderful Flexibility For Guests, Working From Home, Hobbies, Or Additional Living Space! And The Lifestyle Is Just As Impressive! Tuscany's Gorgeous Clubhouse, Fitness Center, And Community Pool Are Just A Short Walk Away. Conveniently Located Minutes From I-275, Shopping, Dining, And An Easy Drive To Downtown Cincinnati, This Beautiful Home Offers The Best Of Northern Kentucky Living At An Affordable Price! Move Right In And Enjoy!
Full Property Details
Full Property Details for 2229 Rolling Hills Dr
General
- Sold For: $250,000
- HOA FEE: $337/month
- Status: Closed
- Type: Condo
- Source: Northern_Kentucky
- MLS ID: 646079
- Added to Site: 46 day(s) ago
Interior
- Number of Rooms: 10
- Interior Features: Walk-In Closet(s), Stone Counters, Open Floorplan, High Speed Internet, Granite Counters, Double Vanity, Chandelier, Ceiling Fan(s), Multi-Panel Doors
- Fireplace: Yes
- Number of Fireplaces: 1
- Fireplace(s): Electric
- Appliances: Stainless Steel Appliance(s), Electric Range, Dishwasher, Dryer, Microwave, Refrigerator, Washer
Rooms
Bathrooms
- Total Bathrooms: 2
- Full Bathrooms: 2
Bedrooms
- Total Bedrooms: 2
Other Rooms
- Laundry: Laundry Room, Washer Hookup
Additional Information
- Shared Amenities: Pool, Clubhouse, Fitness Center, Management
Exterior
- Porch/Patio/Deck: Covered, Deck
Parking
- Garage: Yes
- Attached garage: Yes
- Garage Spaces: 1
- Total Spaces: 1
- Parking Features: Attached, Driveway, Garage, Garage Door Opener, Garage Faces Front
Location
- County: Kenton
- Subdivision: Tuscany
- Cross Streets: Madison Pike
- Driving Directions: Madison Pike -KY 17 to Rolling Hills Drive
School Information
- Elementary School: Summit View Elementary
- Middle School: Summit View Middle School
- High School: Scott High
Community
- Community Name: K04 - Indp/TayMil/Covingtn
- Association: Yes
- Assoc. Fees Include: Maintenance Grounds, Sewer, Water
Heating & Cooling
- Central air: Yes
- Air Conditioning: Yes
- Cooling Type: Central Air Conditioning
- Heating Type: Forced Air, Electric
Utilities
- Sewer: Public Sewer
- Water: Public
Structural Information
- Architectural Style: Transitional
- Construction: HardiPlank Type, Brick, Stucco, Vinyl Siding
- Roof: Shingle
- Windows: Insulated Windows, Slider Window(s), Vinyl Frames
- Square Feet: 1,498
- Living Area: 1,498 Sq. Ft.
- Year Built: 2008
- Property Condition: Existing Structure
Lot Features
- Property View: Trees/Woods
- Lot Dimensions: 0 x 0 x 0 x 0
- Frontage: County Road, Paved
- Lot Features: Corner Lot, Rolling Slope
Financial Considerations
- Association Fee: $337
- Assoc Fee Freq.: Monthly
- Other Assoc Fees: $135
Disclosures and Reports
- Property ID: 843-00-03-014.21
Listed by Rector Hayden, Realtors, Mary Ann Simpson
Sold by exp Realty, LLC, A to Z Team

Get Pre-Approved Today
Schools
Schools serving 2229 Rolling Hills Dr
School District:Kenton County School District
| Name | Grades | Distance |
|---|---|---|
Summit View Academy 5006 Madison Pike, Independence, KY 41051 | PK-5 | 3.7 mi |
Scott High School 5400 Pride Parkway, Taylor Mill, KY 41015 | 9-12 | 1.4 mi |
Disclaimer:
School attendance boundaries provided by ATTOM Data Solutions and are for reference only. Contact the school directly to verify enrollment eligibility.
Price & Sales History for 2229 Rolling Hills Dr
Date
Details
Price
Change
Source
9/25/2026
Sold
$250,000
0.04%
MLS
8/27/2026
Listed
$249,900
—
MLS
Disclaimer: Historical sales information is derived from public records provided by the county offices. Information is not guaranteed and should be independently verified.
2229 Rolling Hills Drive, Covington, KY 41017 (MLS# 646079) is a Condo property that was sold at $250,000 on September 25, 2026. Want to learn more about 2229 Rolling Hills Drive? Do you have questions about finding other Condo real estate for sale in Covington? You can browse all Covington real estate or contact a Coldwell Banker agent to request more information.