This is a carousel with tiles that activate property listing cards. Use the previous and next buttons to navigate.
1/42
$325,000
This is a carousel with tiles that activate property listing cards. Use the previous and next buttons to navigate.
1/42
Property Description
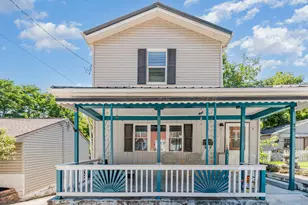
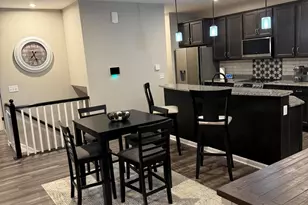
Better than new without the wait. This upgraded Hudson end-unit townhome in Tuscany offers the modern finishes, low-maintenance lifestyle, and community amenities buyers are looking for, all without the timeline of new construction. Built just 2.5 years ago, this beautifully maintained home gives you the peace of mind of newer construction while already including the thoughtful upgrades that make a home feel complete. Inside, you'll find 3 bedrooms, 2.5 baths, an attached 2-car garage, and a versatile loft space perfect for a home office, playroom, or additional flex space. The open-concept layout makes everyday living easy, with a spacious kitchen featuring modern finishes, a large island, and a stylish tile backsplash added by the sellers. Additional upgrades include premium window treatments, a finished garage, treated concrete, and an under-sink water filtration system -- giving you the benefits of a newer home without the added time and expense of making upgrades yourself. Beyond your front door, Tuscany offers a lifestyle designed for convenience and connection. Spend less time on maintenance and more time enjoying the community amenities, including a clubhouse, resort-style pool, fitness center, tennis courts, parks, playgrounds, walking paths, landscaping, and exterior maintenance. Located just minutes from I-275, Trader Joe's, shopping, dining, and everyday essentials, with Downtown Cincinnati only about 20 minutes away, this home makes it easy to enjoy everything the area has to offer. If you've been searching for a home that feels new, offers room to live and work, and lets you spend more time enjoying life -- this Hudson townhome is ready for you.
Full Property Details
Full Property Details for 2381 Bella Rdg
General
- Price: $325,000
- HOA FEE: $230/month
- Status: Active
- Type: Townhouse
- Source: Northern_Kentucky
- MLS ID: 644538
- Updated: 7/31/2026
- Added to Site: 47 day(s) ago
Interior
- Number of Rooms: 11
- Interior Features: Kitchen Island, Walk-In Closet(s), Granite Counters, Eat-in Kitchen, Ceiling Fan(s), High Ceilings, Recessed Lighting
- Appliances: Electric Oven, Electric Range, Dishwasher, Microwave, Refrigerator
Rooms
Bathrooms
- Total Bathrooms: 3
- Full Bathrooms: 2
- Half Bathrooms: 1
Bedrooms
- Total Bedrooms: 3
Other Rooms
- Laundry: Electric Dryer Hookup, Laundry Room, Upper Level, Washer Hookup
Additional Information
- Shared Amenities: Landscaping, Playground, Pool, Clubhouse, Fitness Center, Management
Exterior
- Porch/Patio/Deck: Patio
Parking
- Garage: Yes
- Attached garage: Yes
- Garage Spaces: 2
- Parking Features: Attached, Driveway, Garage, Garage Door Opener, Garage Faces Front
Location
- County: Kenton
- Subdivision: Tuscany
- Driving Directions: I-275 to Exit 80 (Madison Pike). Right into Tuscany, follow Bella Ridge approximately 1 mile. Home on right.
School Information
- Elementary School: Summit View Elementary
- Middle School: Summit View Middle School
- High School: Scott High
Community
- Community Name: K04 - Indp/TayMil/Covingtn
- Association: Yes
- Assoc. Fees Include: Association Fees, Maintenance Grounds, Maintenance Structure, Snow Removal
Heating & Cooling
- Central air: Yes
- Air Conditioning: Yes
- Cooling Type: Central Air Conditioning
- Heating Type: Electric
Utilities
- Sewer: Public Sewer
- Water: Public
Structural Information
- Architectural Style: Traditional
- Construction: Brick, Vinyl Siding
- Roof: Shingle
- Windows: Vinyl Frames
- Square Feet: 1,651
- Living Area: 1,651 Sq. Ft.
- Year Built: 2024
Lot Features
- Lot Size (Acres): 0.1
- Lot Size (Sq. Ft.): 4,208
- Lot Size: .1
- Lot Size Source: Other
- Lot Dimensions: irregular
- Frontage: City Street, Paved
- Lot Features: Level
- Zoning: Residential
Financial Considerations
- Association Fee: $230
- Assoc Fee Freq.: Monthly
- Other Assoc Fees: $175
Disclosures and Reports
- Property ID: 044-00-02-159.02
Listed by Real Broker, LLC, Brad Acree
Get Pre-Approved Today
Schools
Schools serving 2381 Bella Rdg
School District:Kenton County School District
| Name | Grades | Distance |
|---|---|---|
Summit View Academy 5006 Madison Pike, Independence, KY 41051 | PK-5 | 2.8 mi |
Scott High School 5400 Pride Parkway, Taylor Mill, KY 41015 | 9-12 | 0.8 mi |
Disclaimer:
School attendance boundaries provided by ATTOM Data Solutions and are for reference only. Contact the school directly to verify enrollment eligibility.
Price & Sales History for 2381 Bella Rdg
Date
Details
Price
Change
Source
7/10/2026
Listed
$325,000
12.16%
MLS
1/09/2024
Sold
$289,755
—
Public Record
Disclaimer: Historical sales information is derived from public records provided by the county offices. Information is not guaranteed and should be independently verified.
Tax History
Tax History for 2381 Bella Rdg
Year
Property Taxes
Change
Tax Assessment
Change
2025
$2,871
33%
$289,700
38%
2024
$2,156
268%
$210,300
282%
2023
$586
—
$55,000
—
Disclaimer: Historical tax information is derived from public records provided by the county offices. Information is not guaranteed and should be independently verified.
Estimate the Cost
Estimate the Cost for 2381 Bella Rdg
2381 Bella Ridge, Covington, KY 41017 (MLS# 644538) is a Townhouse property with 3 bedrooms, 2 full bathrooms and 1 partial bathroom. 2381 Bella Ridge is currently listed for $325,000 and was received on July 10, 2026. Want to learn more about 2381 Bella Ridge? Do you have questions about finding other Townhouse real estate for sale in Covington? You can browse all Covington real estate or contact a Coldwell Banker agent to request more information.