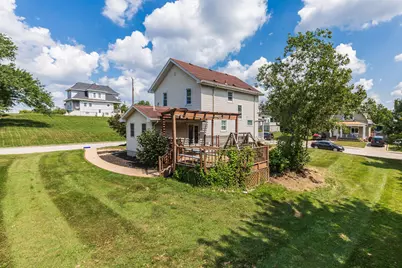
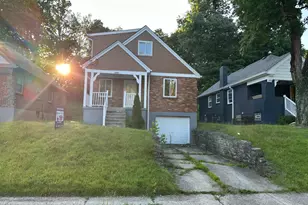
This is a carousel with tiles that activate property listing cards. Use the previous and next buttons to navigate.
1/29
$239,900 Just Listed
This is a carousel with tiles that activate property listing cards. Use the previous and next buttons to navigate.
1/29
Property Description
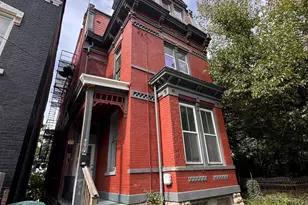
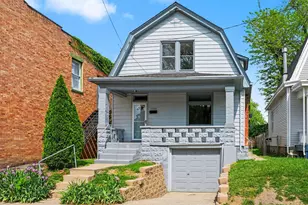
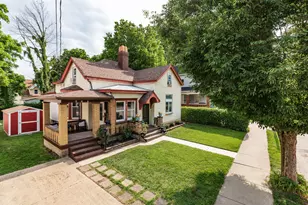
If you are looking for a lot of space, inside and out. Space that offers a beautiful leaded door, leading to a charming entry with hardwood floors, stained glass, and a staircase. Rookwood fireplace, beamed dining area, large kitchen with solid surface counters. Four bedrooms, a full bath on each floor. Off-street parking.
Full Property Details
Full Property Details for 3521 Myrtle Ave
General
- Price: $239,900
- Status: Active
- Type: Single Family
- Source: Northern_Kentucky
- MLS ID: 646118
- Updated: Today (8/28/2026)
- Added to Site: Today
Interior
- Number of Rooms: 8
- Interior Features: Kitchen Island, Open Floorplan, Entrance Foyer, Eat-in Kitchen, Ceiling Fan(s), High Ceilings, Natural Woodwork
- Fireplace: Yes
- Number of Fireplaces: 1
- Fireplace(s): See Remarks
- Appliances: See Remarks, Electric Oven, Electric Range, Dishwasher, Dryer, Microwave, Refrigerator, Washer
Rooms
Bathrooms
- Total Bathrooms: 2
- Full Bathrooms: 2
Bedrooms
- Total Bedrooms: 4
Parking
- Parking Features: Off Street, On Street
Location
- County: Kenton
- Driving Directions: GPS
School Information
- Elementary School: Latonia Elementary
- Middle School: Holmes Middle School
- High School: Holmes Senior High
Community
- Community Name: K03 - Kentonvale/Latonia
Heating & Cooling
- Central air: Yes
- Air Conditioning: Yes
- Cooling Type: Central Air Conditioning
- Heating Type: Natural Gas, Forced Air
Utilities
- Sewer: Public Sewer
- Water: Public
Structural Information
- Architectural Style: Traditional
- Construction: See Remarks, Vinyl Siding
- Basement Desc.: Full, Unfinished
- Roof: Shingle
- Windows: Vinyl Clad Window(s)
- Square Feet: 1,878
- Living Area: 1,878 Sq. Ft.
- Property Condition: Existing Structure
Additional Structures
- Other Structures: Shed(s)
Lot Features
- Lot Size (Acres): 0.31
- Lot Size (Sq. Ft.): 13,500
- Lot Size: .31
- Lot Dimensions: corner
- Lot Features: Corner Lot
Disclosures and Reports
- Property ID: 056-32-26-002.00
Listed by Regional Realty, Chauntel Enzweiler
Get Pre-Approved Today
Schools
Schools serving 3521 Myrtle Ave
School District:Covington Independent School District
| Name | Grades | Distance |
|---|---|---|
Latonia Elementary School 39th & Huntington Avenue, Covington, KY 41015 | K-5 | 0.3 mi |
Holmes Middle School 2500 Madison Avenue, Covington, KY 41014 | 6-8 | 0.9 mi |
Holmes High School 25th and Madison Ave, Covington, KY 41014 | 9-12 | 0.9 mi |
Disclaimer:
School attendance boundaries provided by ATTOM Data Solutions and are for reference only. Contact the school directly to verify enrollment eligibility.
Price & Sales History for 3521 Myrtle Ave
Date
Details
Price
Change
Source
8/28/2026
Listed
$239,900
53.78%
MLS
7/18/2013
Sold
$156,000
—
Public Record
Disclaimer: Historical sales information is derived from public records provided by the county offices. Information is not guaranteed and should be independently verified.
Tax History
Tax History for 3521 Myrtle Ave
Year
Property Taxes
Change
Tax Assessment
Change
2025
100%
$235,100
—
2024
100%
$235,100
—
2023
100%
$235,100
—
2022
-100%
$235,100
51%
2021
$75
—
$156,000
—
2017
$75
—
$156,000
—
2019
$75
25%
$156,000
—
2015
$60
-98%
$156,000
—
2013
$2,563
—
$156,000
—
Disclaimer: Historical tax information is derived from public records provided by the county offices. Information is not guaranteed and should be independently verified.
Estimate the Cost
Estimate the Cost for 3521 Myrtle Ave
3521 Myrtle Avenue, Covington, KY 41015 (MLS# 646118) is a Single Family property with 4 bedrooms and 2 full bathrooms. 3521 Myrtle Avenue is currently listed for $239,900 and was received on August 28, 2026. Want to learn more about 3521 Myrtle Avenue? Do you have questions about finding other Single Family real estate for sale in Covington? You can browse all Covington real estate or contact a Coldwell Banker agent to request more information.