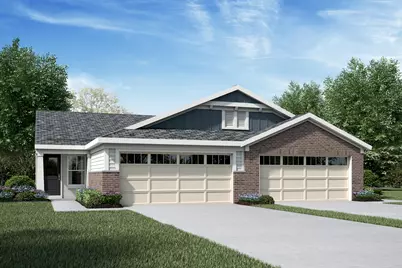
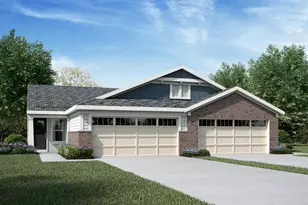
This is a carousel with tiles that activate property listing cards. Use the previous and next buttons to navigate.
1/1
$397,439
This is a carousel with tiles that activate property listing cards. Use the previous and next buttons to navigate.
1/1
Property Description
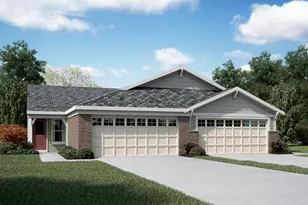
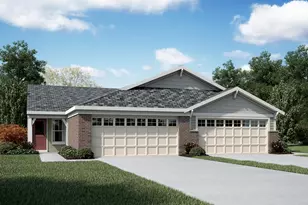
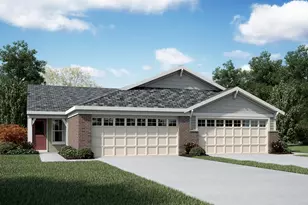
New construction by Fischer Homes in the beautiful Tuscany community, featuring the stunning Wembley design. This functional yet stylish design offers 3 bedrooms, 2 full baths, and 1 half bath. This design combines modern convenience with flexible living spaces. The open-concept layout with island kitchens and large pantry storage, creating inviting spaces perfect for both everyday living and entertaining. The owner's suite serves as a private retreat, featuring a spacious walk-in closet and private bath. This home blends practical design with customizable comfort for today's homeowners. The spacious 2-bay garage completes this exceptional home.
Full Property Details
Full Property Details for 3968 Volterra Ln #368-B
General
- Sold For: $397,439
- HOA FEE: $230/month
- Status: Closed
- Type: Townhouse
- Source: Northern_Kentucky
- MLS ID: 645100
- Added to Site: 1 day(s) ago
Interior
- Number of Rooms: 7
- Interior Features: Kitchen Island, Walk-In Closet(s), Storage, Pantry, Open Floorplan, Entrance Foyer, Double Vanity, Attic Storage
- Appliances: Electric Range, Dishwasher, Microwave
Rooms
Bathrooms
- Total Bathrooms: 3
- Full Bathrooms: 2
- Half Bathrooms: 1
Bedrooms
- Total Bedrooms: 3
Additional Information
- Security/Safety: Smoke Detector(s)
Exterior
- Porch/Patio/Deck: Patio, Porch
Parking
- Garage: Yes
- Garage Spaces: 2
- Parking Features: Driveway, Garage, Garage Door Opener, Garage Faces Front
Location
- County: Kenton
- Subdivision: Tuscany
- Driving Directions: I-275 W to KY-17/Independence/Covington exit 80. Right on KY-17 S/Madison Pike about 1 mile to left on Tuscany Drive. Then right on Tuscanyview Drive.
School Information
- Elementary School: Summit View Elementary
- Middle School: Summit View Middle School
- High School: Scott High
Community
- Community Name: K04 - Indp/TayMil/Covingtn
- Association: Yes
Heating & Cooling
- Central air: Yes
- Air Conditioning: Yes
- Cooling Type: Central Air Conditioning
- Heating Type: Electric
Utilities
- Sewer: Public Sewer
- Water: Public
- Cable Available: Yes
- Utility Description: Cable Available
Structural Information
- Architectural Style: Ranch
- Construction: Vinyl Siding
- Basement Desc.: Full Finished Bath, Full, Storage Space, Walk-Out Access
- Roof: Shingle
- Windows: Insulated Windows, Vinyl Frames
- Square Feet: 2,162
- Living Area: 2,162 Sq. Ft.
- Year Built: 2026
- Property Condition: New Construction
Lot Features
- Lot Size (Acres): 0.09
- Lot Size (Sq. Ft.): 3,920.4
- Lot Size: .09
- Lot Dimensions: 32 x 129
- Zoning: Residential
Financial Considerations
- Association Fee: $230
- Assoc Fee Freq.: Monthly
- Other Assoc Fees: $135
Listed by HMS Real Estate, Al Hencheck
Sold by Outside Sales, Outside Agent
Get Pre-Approved Today
Schools
Schools serving 3968 Volterra Ln #368-B
School District:Kenton County School District
| Name | Grades | Distance |
|---|---|---|
Summit View Academy 5006 Madison Pike, Independence, KY 41051 | PK-5 | 2.8 mi |
Scott High School 5400 Pride Parkway, Taylor Mill, KY 41015 | 9-12 | 0.9 mi |
Disclaimer:
School attendance boundaries provided by ATTOM Data Solutions and are for reference only. Contact the school directly to verify enrollment eligibility.
Price & Sales History for 3968 Volterra Ln #368-B
Date
Details
Price
Change
Source
7/27/2026
Sold
$397,439
—
MLS
Disclaimer: Historical sales information is derived from public records provided by the county offices. Information is not guaranteed and should be independently verified.

Home Warranty : Included
3968 Volterra Lane #368-B, Covington, KY 41017 (MLS# 645100) is a Townhouse property that was sold at $397,439 on July 27, 2026. Want to learn more about 3968 Volterra Lane #368-B? Do you have questions about finding other Townhouse real estate for sale in Covington? You can browse all Covington real estate or contact a Coldwell Banker agent to request more information.