This is a carousel with tiles that activate property listing cards. Use the previous and next buttons to navigate.
1/1
$650,000
This is a carousel with tiles that activate property listing cards. Use the previous and next buttons to navigate.
1/1
Property Description
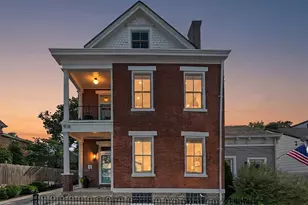
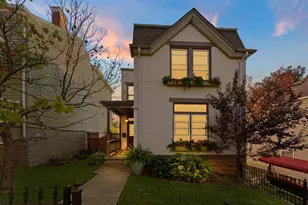
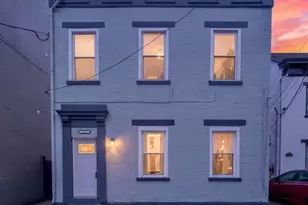
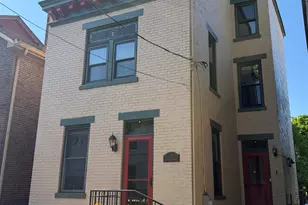
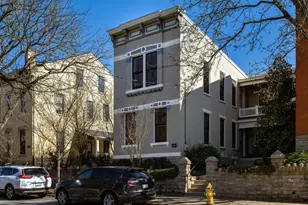
Historic character. Designer finishes. An unbeatable MainStrasse location. Thoughtfully restored and meticulously renovated, this exceptional property pairs the timeless craftsmanship of a 1906 brick home with sophisticated modern design, while a detached carriage house offers remarkable flexibility for guests, multigenerational living, a private home office, or short-term rental (currently licensed). Featured in Covington Uncovered (2021). Sunlight pours through oversized original wood-trimmed windows, highlighting soaring ceilings, rich hardwood floors, exposed brick, and beautifully preserved architectural details throughout. Designed with entertaining in mind, the open living, dining, and kitchen spaces flow effortlessly from one room to the next, while the professionally landscaped courtyard creates a private outdoor retreat just steps from the carriage house. Special features include: Detached carriage house with kitchen, living room, bedroom & full bath * Designer chef's kitchen with quartz waterfall island, custom cabinetry, professional-style gas range & butler's pantry * 10' ceilings on the first and second floors * Original hardwood floors, exposed brick, ornate fireplace & grand wood staircase * Four beautifully renovated bathrooms in the main home * Second-floor laundry * House remodel by Jasper Custom Homes * Interior design by Emily May * Professionally designed courtyard by Flourish by Design and Hyde Park Landscaping * Walkable to MainStrasse favorites including Crafts & Vines, 513 Coffee, Bouquet, Carmelo's, Mama's on Main and Larry's. A rare opportunity to own a thoughtfully restored historic home offering timeless architecture, modern luxury, and one of Northern Kentucky's most walkable lifestyles.
Full Property Details
Full Property Details for 918 Philadelphia St
General
- Sold For: $650,000
- Status: Closed
- Type: Single Family
- Source: Northern_Kentucky
- MLS ID: 644510
- Added to Site: 48 day(s) ago
Interior
- Number of Rooms: 11
- Interior Features: Kitchen Island, Walk-In Closet(s), Stone Counters, Soaking Tub, Pantry, Open Floorplan, Granite Counters, Entrance Foyer, Eat-in Kitchen, Double Vanity, Crown Molding, Chandelier, Breakfast Bar, Built-in Features, Attic Storage, Butler's Pantry, Ceiling Fan(s), High Ceilings, Multi-Panel Doors, Natural Woodwork, Recessed Lighting, Wired for Data, Wired for Sound
- Fireplace: Yes
- Number of Fireplaces: 2
- Fireplace(s): Inoperable
- Appliances: Wine Cooler, Stainless Steel Appliance(s), Gas Cooktop, Gas Oven, Dishwasher, Disposal, Double Oven, Dryer, Microwave, Refrigerator, Washer
Rooms
Bathrooms
- Total Bathrooms: 5
- Full Bathrooms: 5
Bedrooms
- Total Bedrooms: 4
Other Rooms
- Laundry: In Basement, Laundry Room, Upper Level, Washer Hookup
Additional Information
- Security/Safety: Smoke Detector(s)
Exterior
- Exterior Features: Private Yard, Fire Pit, Balcony, Lighting, Outdoor Grill
- Porch/Patio/Deck: Covered, Patio, Porch
Parking
- Garage: Yes
- Garage Spaces: 1
- Parking Features: Detached, Driveway, Garage, Garage Door Opener, Garage Faces Front, Off Street, On Street
Location
- County: Kenton
- Driving Directions: I-71/75 to 12th St., Right on Philadelphia St., home on right.
School Information
- Elementary School: John G. Carlisle Elementary
- Middle School: Holmes Middle School
- High School: Holmes Senior High
Community
- Community Name: K01 - Covington North
Heating & Cooling
- Central air: Yes
- Air Conditioning: Yes
- Cooling Type: Ductless, Central Air Conditioning
- Heating Type: Natural Gas, See Remarks, Heat Pump, Forced Air
Utilities
- Sewer: Public Sewer
- Water: Public
- Cable Available: Yes
- Utility Description: Cable Available, Natural Gas Available
Structural Information
- Architectural Style: Historic
- Construction: Brick, Shingle Siding
- Basement Desc.: Finished, Walk-Out Access
- Roof: Composition, Shingle
- Windows: Insulated Windows, Picture Window(s), Vinyl Clad Window(s)
- Square Feet: 3,103
- Living Area: 3,103 Sq. Ft.
- Year Built: 1906
Additional Structures
- Other Structures: Outbuilding, Guest House
Lot Features
- Lot Size (Acres): 0.1
- Lot Size (Sq. Ft.): 4,560
- Lot Size: .1
- Lot Size Source: Other
- Lot Dimensions: 40 x 114
- Lot Features: Level, Near Public Transit
- Fencing (Description): Fenced, Wood
Disclosures and Reports
- Property ID: 040-44-17-032.00
Listed by eXp Realty LLC, Jason Asch and eXp Realty LLC, Jonathan Ehlen
Sold by Keller Williams Advisors, Daniel Collins

Get Pre-Approved Today
Schools
Schools serving 918 Philadelphia St
School District:Covington Independent School District
| Name | Grades | Distance |
|---|---|---|
John G Carlisle Elementary School 910 Holman Street, Covington, KY 41011 | K-5 | 0.3 mi |
Holmes Middle School 2500 Madison Avenue, Covington, KY 41014 | 6-8 | 1.6 mi |
Holmes High School 25th and Madison Ave, Covington, KY 41014 | 9-12 | 1.6 mi |
Disclaimer:
School attendance boundaries provided by ATTOM Data Solutions and are for reference only. Contact the school directly to verify enrollment eligibility.
Price & Sales History for 918 Philadelphia St
Date
Details
Price
Change
Source
8/11/2026
Sold
$650,000
1.58%
MLS
7/09/2026
Listed
$639,900
—
MLS
Disclaimer: Historical sales information is derived from public records provided by the county offices. Information is not guaranteed and should be independently verified.
918 Philadelphia Street, Covington, KY 41011 (MLS# 644510) is a Single Family property that was sold at $650,000 on August 11, 2026. Want to learn more about 918 Philadelphia Street? Do you have questions about finding other Single Family real estate for sale in Covington? You can browse all Covington real estate or contact a Coldwell Banker agent to request more information.