This is a carousel with tiles that activate property listing cards. Use the previous and next buttons to navigate.
1/1
$349,900
This is a carousel with tiles that activate property listing cards. Use the previous and next buttons to navigate.
1/1
Property Description
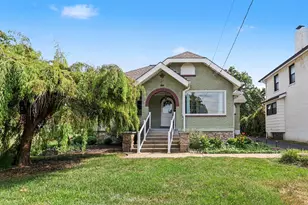
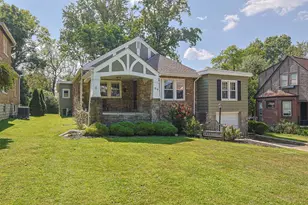
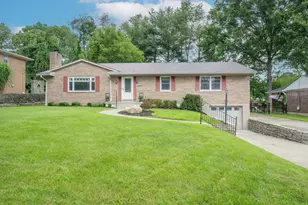
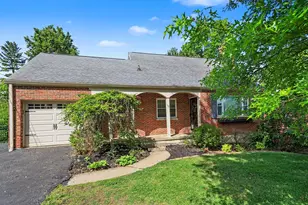
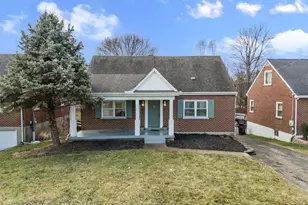
Welcome home to this Tudor nestled on a beautiful, property in the Heart of Edgewood. Overflowing with Character and updated throughout, this exceptional home offers the perfect blend of classic architecture and today's modern conveniences.Set on an expansive, beautifully landscaped lot you'll enjoy a private backyard retreat featuring a spacious patio and large storage shed, with plenty of room for Relaxing outdoors. The oversized garage and additional parking provides convenience that's hard to find. Inside, you'll fall in love with the spectacular, newly remodeled kitchen-a true centerpiece of the home. Featuring custom cabinetry , elegant quartz countertops, a stunning designer backsplash, stainless steel appliances, new flooring and Built in wine Fridge with wine rack. The inviting first floor offers a warm living room anchored by a vintage stone fireplace, while the adjoining dining/Great room is filled with natural light from walls of windows. A first floor bedroom and beautifully renovated full bathroom provide flexible living options. Custom lighting throughout the home adds warmth and sophistication to every space. Upstairs, you'll find two generously sized bedrooms, each boasting enormous walk-in closets. One bedroom features a private en-suite bathroom, while the other includes its own half bath, creating comfortable and private spaces for family and guests. The lower level offers even more versatility with a large Laundry area and separate room ideal for a home office, fitness room, hobby space,or additional storage. Recent exterior improvements-including a new roof, gutters, and trim-Provide peace of mind and enhance the home's exceptional curb appeal.This one -of-a-kind Edgewood Tudor offers timeless charm, modern updates, incredible outdoor living, and room to grow. Its a place where Holidays are celebrated, memories are made and you'll truly feel at home for years to come.
Full Property Details
Full Property Details for 30 Dudley Rd
General
- Sold For: $349,900
- Status: Closed
- Type: Single Family
- Source: Northern_Kentucky
- MLS ID: 644798
- Added to Site: 77 day(s) ago
Interior
- Number of Rooms: 8
- Interior Features: Kitchen Island, Walk-In Closet(s), Storage, Open Floorplan, Eat-in Kitchen, Breakfast Bar, Built-in Features, Ceiling Fan(s), Natural Woodwork
- Fireplace: Yes
- Number of Fireplaces: 1
- Fireplace(s): Brick, Wood Burning
- Appliances: Wine Cooler, Stainless Steel Appliance(s), Electric Range, Dishwasher, Microwave, Refrigerator
Rooms
Bathrooms
- Total Bathrooms: 3
- Full Bathrooms: 2
- Half Bathrooms: 1
Bedrooms
- Total Bedrooms: 3
Other Rooms
- Laundry: In Basement, Upper Level
Exterior
- Exterior Features: Private Yard
- Porch/Patio/Deck: Covered, Patio, Porch
Parking
- Garage: Yes
- Garage Spaces: 2
- Total Spaces: 5
- Parking Features: Driveway, Garage, Garage Door Opener, Garage Faces Side, Heated Garage, Off Street
Location
- County: Kenton
- Cross Streets: Dixie Hwy
- Driving Directions: Dudley off of Dixie Hwy by Dixie Height high school home on your left
School Information
- Elementary School: R.C. Hinsdale Elementary
- Middle School: Turkey Foot Middle School
- High School: Dixie Heights High
Community
- Community Name: K08 - Lakes PK, FT Mt/CrstvHill/Edgewd
Heating & Cooling
- Central air: Yes
- Air Conditioning: Yes
- Cooling Type: Central Air Conditioning
- Heating Type: Natural Gas, See Remarks, Forced Air
Utilities
- Sewer: Public Sewer
- Water: Public
- Utility Description: Natural Gas Available
Structural Information
- Architectural Style: Tudor
- Construction: Block
- Basement Desc.: Full, Storage Space, Walk-Out Access
- Roof: Shingle
- Windows: Insulated Windows
- Square Feet: 1,633
- Living Area: 1,633 Sq. Ft.
- Year Built: 1934
- Property Condition: Existing Structure
Additional Structures
- Other Structures: Shed(s)
Lot Features
- Property View: Neighborhood
- Lot Size (Acres): 0.3
- Lot Size (Sq. Ft.): 13,121
- Lot Size: .3
- Lot Size Source: Realist
- Lot Dimensions: 75 x 175
- Frontage: County Road, Paved
- Lot Features: Cleared, Level, Near Public Transit
- Trees/Vegetation: Partially Wooded
- Zoning: Residential
- Fencing (Description): Partial
Disclosures and Reports
- Property ID: 015-30-14-010.00
Listed by Paragon Realty Partners, Matt Perkins and Paragon Realty Partners, Dorothy Housley
Sold by Huff Realty - Florence, Brigid Decker

Get Pre-Approved Today
Schools
Schools serving 30 Dudley Rd
School District:Kenton County School District
| Name | Grades | Distance |
|---|---|---|
James A Caywood Elementary School 3300 Turkeyfoot Road, Edgewood, KY 41017 | PK-5 | 0.8 mi |
Turkey Foot Middle School 3230 Turkeyfoot Road, Edgewood, KY 41017 | 6-8 | 0.6 mi |
Dixie Heights High School 3010 Dixie Highway, Fort Mitchell, KY 41017 | 9-12 | 0.2 mi |
Disclaimer:
School attendance boundaries provided by ATTOM Data Solutions and are for reference only. Contact the school directly to verify enrollment eligibility.
Price & Sales History for 30 Dudley Rd
Date
Details
Price
Change
Source
9/21/2026
Sold
$349,900
—
MLS
8/08/2026
Price Reduced
$349,900
-6.67%
MLS
8/05/2026
Price Reduced
$374,900
-2.6%
MLS
7/19/2026
Price Reduced
$384,900
-10.47%
MLS
7/17/2026
Listed
$429,900
—
MLS
Disclaimer: Historical sales information is derived from public records provided by the county offices. Information is not guaranteed and should be independently verified.
30 Dudley Road, Edgewood, KY 41017 (MLS# 644798) is a Single Family property that was sold at $349,900 on September 21, 2026. Want to learn more about 30 Dudley Road? Do you have questions about finding other Single Family real estate for sale in Edgewood? You can browse all Edgewood real estate or contact a Coldwell Banker agent to request more information.