This is a carousel with tiles that activate property listing cards. Use the previous and next buttons to navigate.
1/1
$630,000
This is a carousel with tiles that activate property listing cards. Use the previous and next buttons to navigate.
1/1
Property Description
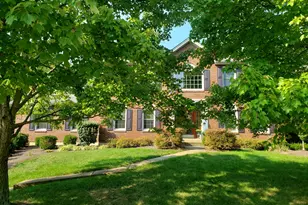
Welcome to Beechwood House, one of NKY's finest estates. Handcrafted brick construction, wide-plank beechwood hardwood floors, soaring 10' ceilings, intricate crown molding, exposed brick walls, 7 original fireplaces & dual staircases showcase craftsmanship at every turn. This 3-4 bedroom, including a spacious main floor bedroom option, 3 full & 2 half bath home sits on 1.5 acres & blends grand historic character with modern comfort. The updated kitchen features Thomasville cabinetry & granite countertops. Renovated baths & custom primary walk-in closet add everyday comfort. An added bonus is the professional studio that can be used for broadcasting live Tik Toks, podcast recording or an intricate gaming room. Outside, a private wooded retreat awaits with the brick front porch, covered side porch, charming courtyard, firepit, original outdoor fireplace & raised garden beds. Newer metal & shingle roofs, updated porch pillars & two circular driveways. Tucked on one of NKY's most coveted streets within minutes of schools, walking distance of Trader Joe's and Kroger. Kenton County Schools offers open enrollment; buyer to verify. History. Character. Location. Rare.
Full Property Details
Full Property Details for 3049 Heritage Ln
General
- Sold For: $630,000
- Status: Closed
- Type: Single Family
- Source: Northern_Kentucky
- MLS ID: 644047
- Added to Site: 107 day(s) ago
Interior
- Number of Rooms: 18
- Interior Features: Barn Door(s), Kitchen Island, Walk-In Closet(s), Storage, Soaking Tub, High Speed Internet, Granite Counters, Entrance Foyer, Crown Molding, Chandelier, Bookcases, Breakfast Bar, Built-in Features, Attic Storage, Ceiling Fan(s), High Ceilings, Multi-Panel Doors, Natural Woodwork, Recessed Lighting
- Fireplace: Yes
- Number of Fireplaces: 7
- Fireplace(s): Brick, Gas, Inoperable, Wood Burning
- Appliances: Stainless Steel Appliance(s), Gas Cooktop, Dishwasher, Disposal, Double Oven, Dryer, Microwave, Refrigerator, Washer
Rooms
Bathrooms
- Total Bathrooms: 5
- Full Bathrooms: 3
- Half Bathrooms: 2
Bedrooms
- Total Bedrooms: 4
Other Rooms
- Laundry: Electric Dryer Hookup, Laundry Room, Main Level, Washer Hookup
Additional Information
- Security/Safety: Security System, Smoke Detector(s)
- Equipment: Sump Pump
Exterior
- Exterior Features: Private Yard, Other
- Porch/Patio/Deck: Patio, Porch
Parking
- Garage: Yes
- Garage Spaces: 2
- Parking Features: Driveway, Garage, Garage Faces Side, Off Street
Location
- County: Kenton
- Driving Directions: Lyndale Rd to Ashley Dr to left on Heritage Ln. House is on the right.
School Information
- Elementary School: Arnett Elementary
- Middle School: Tichenor Middle School
- High School: Lloyd High
Community
- Community Name: K08 - Lakes PK, FT Mt/CrstvHill/Edgewd
Heating & Cooling
- Central air: Yes
- Air Conditioning: Yes
- Cooling Type: Central Air Conditioning, Window Unit(s)
- Heating Type: Natural Gas, Heat Pump, Forced Air, Electric
Utilities
- Sewer: Public Sewer
- Water: Public
- Utility Description: Natural Gas Available, Sewer Available, Water Available
Structural Information
- Architectural Style: Traditional
- Construction: Brick
- Basement Desc.: Full, Walk-Out Access
- Roof: Metal, Shingle
- Windows: Wood Frames
- Square Feet: 4,576
- Living Area: 4,576 Sq. Ft.
- Year Built: 1839
- Property Condition: Existing Structure
Lot Features
- Property View: Neighborhood, Trees/Woods
- Lot Size (Acres): 1.55
- Lot Size (Sq. Ft.): 67,679.17
- Lot Size: 1.55
- Lot Size Source: Realist
- Lot Dimensions: 1.5537 Acres
- Frontage: City Street, Paved
- Lot Features: See Remarks, Cleared, Cul-De-Sac, Level, Wooded
- Trees/Vegetation: Partially Wooded
- Zoning: Residential
- Fencing (Description): Wood
Disclosures and Reports
- Property ID: 015-40-05-026.01
Listed by Huff Realty - Florence, The Parker Group
Sold by Huff Realty - Florence, Susan Huff

Get Pre-Approved Today
Schools
Schools serving 3049 Heritage Ln
School District:Erlanger-Elsmere Independent School District
| Name | Grades | Distance |
|---|---|---|
Arnett Elementary School 3552 Kimberly Drive, Erlanger, KY 41018 | PK-5 | 0.8 mi |
Tichenor Middle School 305 Bartlett Avenue, Erlanger, KY 41018 | 6-8 | 1.3 mi |
Lloyd High School 450 Bartlett Avenue, Erlanger, KY 41018 | 9-12 | 1.3 mi |
Disclaimer:
School attendance boundaries provided by ATTOM Data Solutions and are for reference only. Contact the school directly to verify enrollment eligibility.
Price & Sales History for 3049 Heritage Ln
Date
Details
Price
Change
Source
10/05/2026
Sold
$630,000
-16%
MLS
8/14/2026
Price Reduced
$750,000
-11.76%
MLS
7/28/2026
Price Reduced
$850,000
-14.3%
MLS
6/25/2026
Listed
$991,839
—
MLS
Disclaimer: Historical sales information is derived from public records provided by the county offices. Information is not guaranteed and should be independently verified.
3049 Heritage Lane, Edgewood, KY 41017 (MLS# 644047) is a Single Family property that was sold at $630,000 on October 05, 2026. Want to learn more about 3049 Heritage Lane? Do you have questions about finding other Single Family real estate for sale in Edgewood? You can browse all Edgewood real estate or contact a Coldwell Banker agent to request more information.