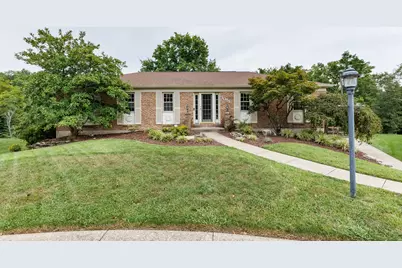
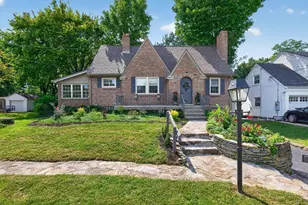
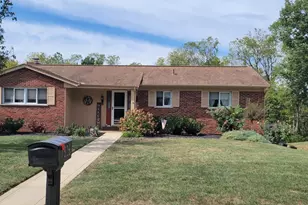
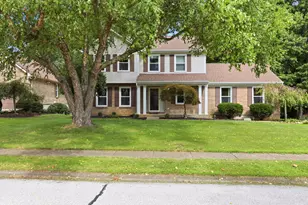
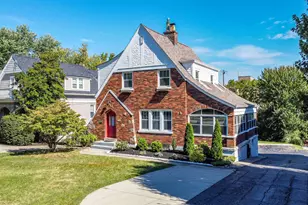
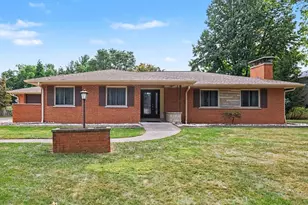
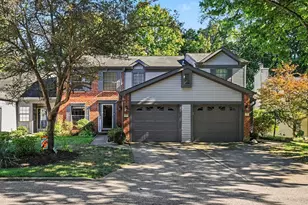
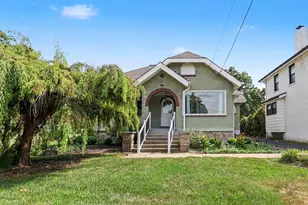
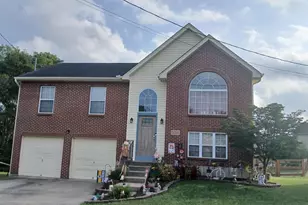
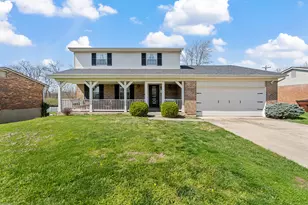
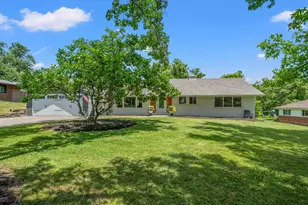
Full Property Details for 3051 Parkdale Ct
General
- Sold For: $395,000
- Status: Closed
- Type: Single Family
- Source: Northern_Kentucky
- MLS ID: 645748
- Added to Site: 47 day(s) ago
Interior
- Number of Rooms: 9
- Interior Features: Kitchen Island, Pantry, Open Floorplan, Granite Counters, Entrance Foyer, Breakfast Bar, Ceiling Fan(s), Recessed Lighting
- Fireplace: Yes
- Number of Fireplaces: 1
- Fireplace(s): Gas
- Appliances: Electric Range, Dishwasher, Disposal, Dryer, Microwave, Refrigerator, Washer
Rooms
- Total Bathrooms: 3
- Full Bathrooms: 3
- Laundry: Electric Dryer Hookup, In Basement, Laundry Room, Lower Level, Main Level
Exterior
- Exterior Features: Private Yard
- Porch/Patio/Deck: Covered, Deck
Parking
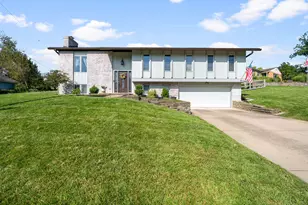
- Garage: Yes
- Garage Spaces: 2
- Parking Features: Driveway, Garage, On Street
Location
- County: Kenton
- Driving Directions: Dudley Pk to Winding Trails R on Kingston L on Parkdale
School Information
- Elementary School: R.C. Hinsdale Elementary
- Middle School: Turkey Foot Middle School
- High School: Dixie Heights High
Community
- Community Name: K08 - Lakes PK, FT Mt/CrstvHill/Edgewd
Heating & Cooling
- Central air: Yes
- Air Conditioning: Yes
- Cooling Type: Central Air Conditioning
- Heating Type: Natural Gas, Forced Air
Utilities
- Sewer: Public Sewer
- Water: Public
- Cable Available: Yes
- Utility Description: Cable Available, Natural Gas Available, Sewer Available, Water Available
Structural Information
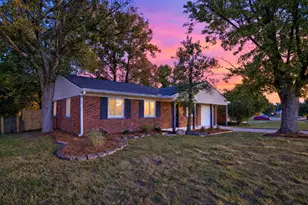
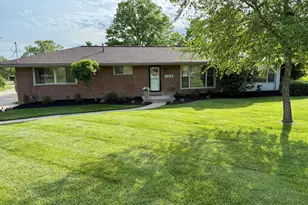
- Architectural Style: Ranch
- Construction: Brick Veneer, Brick, Vinyl Siding
- Basement Desc.: Kitchen, Full Finished Bath, Full
- Roof: Composition, Shingle
- Windows: Insulated Windows, Double-Hung
- Square Feet: 1,456
- Living Area: 1,456 Sq. Ft.
- Property Condition: Existing Structure
Lot Features
- Property View: Trees/Woods
- Lot Size (Acres): 0.27
- Lot Size (Sq. Ft.): 11,954
- Lot Size: .27
- Lot Dimensions: irregular
- Frontage: City Street, Paved
- Lot Features: Cul-De-Sac, Sloped
- Zoning: Residential
- Fencing (Description): Wire, Wood
Disclosures and Reports
- Property ID: 043-20-01-024.00
Listed by Huff Realty - Ft. Mitchell, Thomas Stegman
Sold by Huff Realty - Florence, Kimberly Thapar