This is a carousel with tiles that activate property listing cards. Use the previous and next buttons to navigate.
1/1
$910,000
This is a carousel with tiles that activate property listing cards. Use the previous and next buttons to navigate.
1/1
Property Description
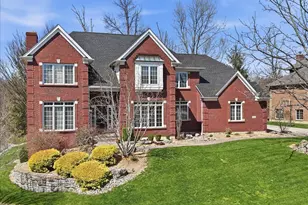
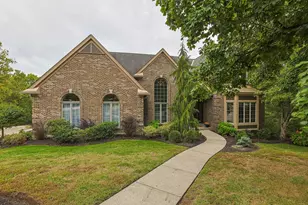
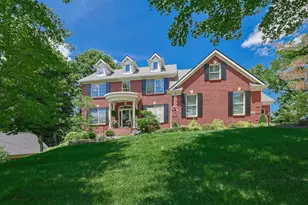
Experience refined living in this custom-built residence nestled among serene wooded views in the highly sought-after Edgewood community of Grand Garden Estates. This elegant home showcases exceptional attention to detail, blending timeless design with modern luxury. Step inside to soaring ceilings and light-filled spaces that flow seamlessly through the open-concept layout. The stunning kitchen is an entertainer's dream, featuring a grand island, high-end finishes, and an effortless connection to the inviting living area. A beautifully designed first-floor laundry room adds both style and everyday functionality. Upstairs, you'll find four spacious bedrooms and three full baths, including a luxurious primary suite designed for comfort and sophistication. The finished walkout lower level expands your living space with a wet bar, cozy fireplace, full bath, and access to a private, wooded backyard--perfect for entertaining or relaxing in a peaceful setting. Additional highlights include a three-car garage, patio with fire pit and valuable updates such as a new roof and composite deck. This home offers the perfect balance of elegance, quality, and tranquility in one of Edgewood's most desirable neighborhoods!
Full Property Details
Full Property Details for 3312 Kruer Ct
General
- Sold For: $910,000
- Status: Closed
- Type: Single Family
- Source: Northern_Kentucky
- MLS ID: 642803
- Added to Site: 49 day(s) ago
Interior
- Number of Rooms: 15
- Interior Features: Kitchen Island, Wet Bar, Walk-In Closet(s), Storage, Smart Thermostat, Pantry, Open Floorplan, High Speed Internet, Granite Counters, Entrance Foyer, Eat-in Kitchen, Double Vanity, Crown Molding, Coffered Ceiling(s), Chandelier, Built-in Features, Butler's Pantry, Cathedral Ceiling(s), Ceiling Fan(s), Central Vacuum, High Ceilings, Natural Woodwork, Recess Ceiling(s)
- Fireplace: Yes
- Number of Fireplaces: 2
- Fireplace(s): Blower Fan, Brick, Gas
- Appliances: Stainless Steel Appliance(s), Gas Cooktop, Convection Oven, Dishwasher, Disposal, Double Oven, Microwave
Rooms
Bathrooms
- Total Bathrooms: 5
- Full Bathrooms: 4
- Half Bathrooms: 1
Bedrooms
- Total Bedrooms: 4
Other Rooms
- Laundry: Electric Dryer Hookup, Laundry Chute, Laundry Room, Main Level, Washer Hookup
Additional Information
- Security/Safety: Closed Circuit Camera(s)
Exterior
- Exterior Features: Fire Pit, Lighting
- Porch/Patio/Deck: Deck, Patio
Parking
- Garage: Yes
- Attached garage: Yes
- Garage Spaces: 3
- Parking Features: Attached, Garage Door Opener, Garage Faces Side, Off Street, On Street
Location
- County: Kenton
- Driving Directions: Dudley Rd to Charter Oak, Left on Garden Way, Right on Garden View Dr., Left on Kruer. Home is on the Right.
School Information
- Elementary School: R.C. Hinsdale Elementary
- Middle School: Turkey Foot Middle School
- High School: Dixie Heights High
Community
- Community Name: K08 - Lakes PK, FT Mt/CrstvHill/Edgewd
Heating & Cooling
- Central air: Yes
- Air Conditioning: Yes
- Cooling Type: Central Air Conditioning
- Heating Type: Natural Gas, Forced Air
Utilities
- Sewer: Public Sewer
- Water: Public
Structural Information
- Architectural Style: Traditional
- Construction: Brick
- Basement Desc.: Full Finished Bath, Fireplace(s), Full, Walk-Out Access
- Roof: Shingle
- Windows: Insulated Windows, Wood Frames
- Square Feet: 3,738
- Living Area: 3,738 Sq. Ft.
- Year Built: 2002
- Property Condition: Existing Structure
Lot Features
- Property View: Neighborhood, Trees/Woods
- Lot Size (Acres): 0.86
- Lot Size (Sq. Ft.): 37,465
- Lot Size: .86
- Lot Size Source: Realist
- Lot Dimensions: 55 x 294
- Frontage: City Street, Paved
- Lot Features: Cul-De-Sac, Wooded
- Trees/Vegetation: Partially Wooded
- Zoning: Residential
Disclosures and Reports
- Property ID: 030-20-01-191.00
Listed by Pivot Realty Group, Crystal Gibson and Pivot Realty Group, Tricia Cogswell
Sold by Sibcy Cline, REALTORS-Florence, Julia Gootee

Get Pre-Approved Today
Schools
Schools serving 3312 Kruer Ct
School District:Kenton County School District
| Name | Grades | Distance |
|---|---|---|
R C Hinsdale Elementary School 440 Dudley Road, Edgewood, KY 41017 | PK-5 | 1.2 mi |
Turkey Foot Middle School 3230 Turkeyfoot Road, Edgewood, KY 41017 | 6-8 | 1.7 mi |
Dixie Heights High School 3010 Dixie Highway, Fort Mitchell, KY 41017 | 9-12 | 2.5 mi |
Disclaimer:
School attendance boundaries provided by ATTOM Data Solutions and are for reference only. Contact the school directly to verify enrollment eligibility.
Price & Sales History for 3312 Kruer Ct
Date
Details
Price
Change
Source
6/26/2026
Sold
$910,000
-1.62%
MLS
5/21/2026
Listed
$925,000
—
MLS
Disclaimer: Historical sales information is derived from public records provided by the county offices. Information is not guaranteed and should be independently verified.
3312 Kruer Court, Edgewood, KY 41017 (MLS# 642803) is a Single Family property that was sold at $910,000 on June 26, 2026. Want to learn more about 3312 Kruer Court? Do you have questions about finding other Single Family real estate for sale in Edgewood? You can browse all Edgewood real estate or contact a Coldwell Banker agent to request more information.