This is a carousel with tiles that activate property listing cards. Use the previous and next buttons to navigate.
1/1
$1,145,000
This is a carousel with tiles that activate property listing cards. Use the previous and next buttons to navigate.
1/1
Property Description
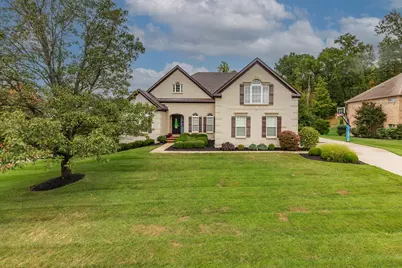
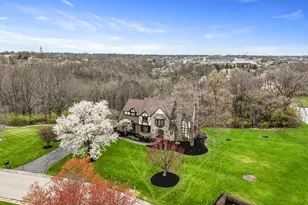
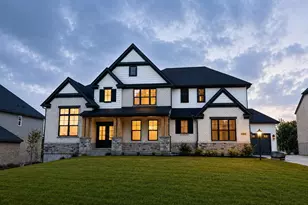
Custom built and constantly updated 2 story home on St Pius bus route with a first floor master suite, ceiling heights ranging to 15', and 3 car garage. The house is located at the back of Grand Garden Estates on a peaceful cul-de-sac street with only 12 homes. Approximately 1,100 SF covered deck surrounded by electric screens with outdoor kitchen, living room, and dining room added in 2018. Other outdoor amenities include patio with fire pit, rubber mulched playset, sprinkler system, and landscape lighting. Enormous FIRST FLOOR MASTER SUITE with gabled ceilings and ultra high end amenities throughout the home including a gourmet kitchen GE Monogram appliances and a built in Miele coffee machine. Large lower level rec room with projector screen in family room, wet bar area, wine room, fitness room, and half bathroom. Recent updates include new roof (2024), new water heater (2024), and new HVAC (2023), complete remodel of 2nd floor bathrooms (2022).
Full Property Details
Full Property Details for 542 Karlenia Ct
General
- Sold For: $1,145,000
- Status: Closed
- Type: Single Family
- Source: Northern_Kentucky
- MLS ID: 639340
- Added to Site: 197 day(s) ago
Interior
- Number of Rooms: 13
- Interior Features: Kitchen Island, Wet Bar, Walk-In Closet(s), Storage, Smart Thermostat, Pantry, Open Floorplan, Granite Counters, Entrance Foyer, Eat-in Kitchen, Crown Molding, Coffered Ceiling(s), Chandelier, Bookcases, Breakfast Bar, Ceiling Fan(s), High Ceilings, Vaulted Ceiling(s)
- Fireplace: Yes
- Number of Fireplaces: 2
- Fireplace(s): Gas
- Appliances: Stainless Steel Appliance(s), Electric Oven, Gas Cooktop, Gas Range, Convection Oven, Dishwasher, Disposal, Double Oven, Microwave, Refrigerator
Rooms
Bathrooms
- Total Bathrooms: 5
- Full Bathrooms: 3
- Half Bathrooms: 2
Bedrooms
- Total Bedrooms: 4
Other Rooms
- Laundry: Electric Dryer Hookup, Laundry Room, Main Level, Washer Hookup
Additional Information
- Security/Safety: Security Lights
- Equipment: Home Theater
Exterior
- Exterior Features: Fire Pit, Lighting
- Porch/Patio/Deck: Covered, Deck, Patio, Tiered Deck
Parking
- Garage: Yes
- Garage Spaces: 3
- Total Spaces: 5
- Parking Features: Garage
Location
- County: Kenton
- Cross Streets: Kruer Court
- Driving Directions: I-275 to Turkeyfoot Rd to L on Dudley Rd to R on Charter Oak Road to L on Grand Garden, R on Garden View, L on Kruer Ct, L on Karlenia Ct House is the 2nd house on the left.
School Information
- Elementary School: R.C. Hinsdale Elementary
- Middle School: Turkey Foot Middle School
- High School: Dixie Heights High
Community
- Community Name: K08 - Lakes PK, FT Mt/CrstvHill/Edgewd
Heating & Cooling
- Central air: Yes
- Air Conditioning: Yes
- Cooling Type: Central Air Conditioning
- Heating Type: Natural Gas, Forced Air
Utilities
- Sewer: Public Sewer
- Water: Public
- Utility Description: Natural Gas Available, Sewer Available, Underground Utilities
Structural Information
- Architectural Style: Traditional
- Construction: Brick
- Basement Desc.: Kitchen, Full, Finished, Storage Space, Walk-Out Access
- Roof: Asphalt
- Windows: Vinyl Clad Window(s)
- Square Feet: 4,893
- Living Area: 4,893 Sq. Ft.
- Year Built: 2003
- Property Condition: Existing Structure
Lot Features
- Property View: Trees/Woods
- Lot Size (Acres): 0.52
- Lot Size (Sq. Ft.): 22,651
- Lot Size: .52
- Lot Size Source: Assessor
- Lot Dimensions: 105' x 220' +/-
- Frontage: City Street
- Lot Features: Wooded
- Zoning: Residential
Disclosures and Reports
- Property ID: 030-20-01-209.00
Listed by Copperwood Realty Group LLC, Eric Fegan
Sold by A+ Realty LLC, Ted Arlinghaus

Get Pre-Approved Today
Schools
Schools serving 542 Karlenia Ct
School District:Kenton County School District
| Name | Grades | Distance |
|---|---|---|
R C Hinsdale Elementary School 440 Dudley Road, Edgewood, KY 41017 | PK-5 | 1.1 mi |
Turkey Foot Middle School 3230 Turkeyfoot Road, Edgewood, KY 41017 | 6-8 | 1.8 mi |
Dixie Heights High School 3010 Dixie Highway, Fort Mitchell, KY 41017 | 9-12 | 2.5 mi |
Disclaimer:
School attendance boundaries provided by ATTOM Data Solutions and are for reference only. Contact the school directly to verify enrollment eligibility.
Price & Sales History for 542 Karlenia Ct
Date
Details
Price
Change
Source
7/01/2026
Sold
$1,145,000
-4.58%
MLS
4/24/2026
Price Reduced
$1,200,000
-2.04%
MLS
4/09/2026
Price Reduced
$1,225,000
-1.92%
MLS
3/26/2026
Price Reduced
$1,249,000
-2.04%
MLS
3/12/2026
Price Reduced
$1,275,000
-1.54%
MLS
1/18/2026
Listed
$1,295,000
—
MLS
Disclaimer: Historical sales information is derived from public records provided by the county offices. Information is not guaranteed and should be independently verified.
542 Karlenia Court, Edgewood, KY 41017 (MLS# 639340) is a Single Family property that was sold at $1,145,000 on July 01, 2026. Want to learn more about 542 Karlenia Court? Do you have questions about finding other Single Family real estate for sale in Edgewood? You can browse all Edgewood real estate or contact a Coldwell Banker agent to request more information.