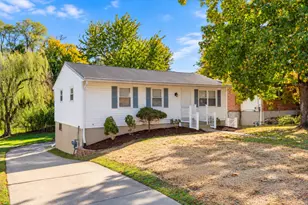
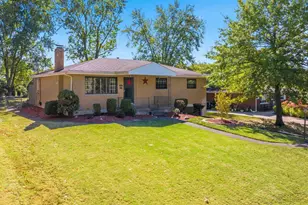
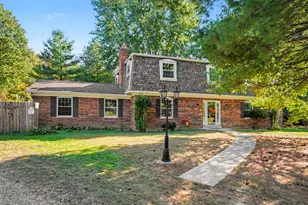
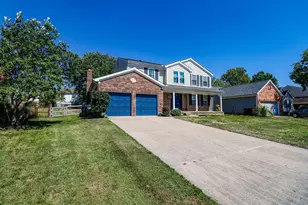
This is a carousel with tiles that activate property listing cards. Use the previous and next buttons to navigate.
1/1
$296,000
This is a carousel with tiles that activate property listing cards. Use the previous and next buttons to navigate.
1/1
Property Description
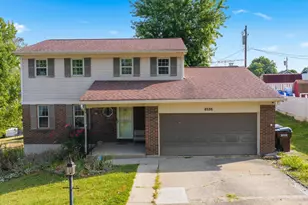
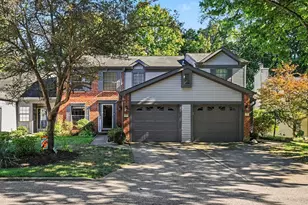
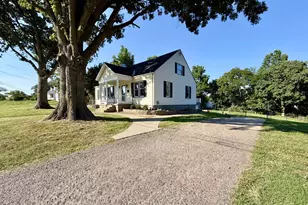
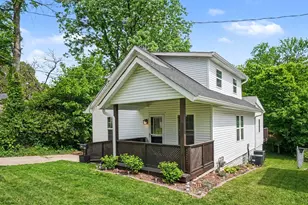
Spacious 4-Bedroom, 3 Bath Home with 1 Car Garage Near Crestview Hills Town Center and Local Farmers Market! Discover this spacious two-story home featuring 1,732 finished square feet of beautifully updated living space, perfectly situated on a peaceful .23 acre lot with serene wooded views and no HOA. This move-in-ready property features a formal dining room, half bath option in the lower level, custom deck and a charming front covered porch, and exceptional interior upgrades including fresh paint, newer flooring, updated mechanics, and updated shingles, ensuring peace of mind. The full walkout basement offers endless potential, while the oversized back deck serves as the ultimate venue for outdoor entertaining. Located in a highly desirable neighborhood just minutes from Thomas More University, premier shopping at Crestview Town Center, the weekly local farmers market, and major interstate access, this real estate gem offers the perfect blend of suburban privacy All information is believed to be accurate but not guaranteed; buyers to verify all data to their satisfaction. © 2026. All rights reserved. Listing content, text, and photos are proprietary; unauthorized redistribution, scraping, or use for AI model training is strictly prohibited.
Full Property Details
Full Property Details for 404 Caldwell Dr
General
- Sold For: $296,000
- Status: Closed
- Type: Single Family
- Source: Northern_Kentucky
- MLS ID: 644193
- Added to Site: 99 day(s) ago
Interior
- Number of Rooms: 8
- Interior Features: Walk-In Closet(s), Storage, Pantry, High Speed Internet, Eat-in Kitchen, Crown Molding, Ceiling Fan(s), Central Vacuum, Multi-Panel Doors, Recessed Lighting
- Appliances: Gas Range, Gas Oven, Dishwasher, Disposal, Microwave, Refrigerator
Rooms
Bathrooms
- Total Bathrooms: 2
- Full Bathrooms: 1
- Half Bathrooms: 1
Bedrooms
- Total Bedrooms: 4
Other Rooms
- Laundry: Electric Dryer Hookup, Laundry Room, Washer Hookup
Additional Information
- Security/Safety: Security System, Smoke Detector(s)
Exterior
- Exterior Features: Private Yard
- Porch/Patio/Deck: Deck, Porch
Parking
- Garage: Yes
- Attached garage: Yes
- Garage Spaces: 1
- Parking Features: Attached, Driveway, Garage, Garage Door Opener, Garage Faces Rear, Off Street
Location
- County: Kenton
- Driving Directions: Dixie Hwy to Lytle; R Orchard St; Orchard turns into Caldwell Dr; home on the left.
School Information
- Elementary School: Miles Elementary School
- Middle School: Tichenor Middle School
- High School: Lloyd High
Community
- Community Name: K06 - Elsmere/Erlanger
Heating & Cooling
- Central air: Yes
- Air Conditioning: Yes
- Cooling Type: Central Air Conditioning
- Heating Type: Natural Gas
Utilities
- Sewer: Public Sewer
- Water: Public
- Cable Available: Yes
- Utility Description: Cable Available, Natural Gas Available, Sewer Available, Water Available
Structural Information
- Architectural Style: Traditional
- Construction: Brick
- Basement Desc.: Full, Storage Space, Unfinished, Walk-Out Access
- Roof: Shingle
- Windows: Insulated Windows, Picture Window(s), Vinyl Frames
- Square Feet: 1,728
- Living Area: 1,728 Sq. Ft.
- Year Built: 1965
- Property Condition: Existing Structure
Lot Features
- Property View: Trees/Woods
- Lot Size (Acres): 0.24
- Lot Size (Sq. Ft.): 10,454.4
- Lot Size: .24
- Lot Size Source: Estimated
- Lot Dimensions: 75 x 163
- Lot Features: Cleared, Wooded
- Trees/Vegetation: Partially Wooded
- Zoning: Residential
Disclosures and Reports
- Property ID: 004-30-08-116.00
Listed by Culbertson Real Estate Group, Nikki Culbertson
Sold by Huff Realty - Florence, Ryan Clendenin

Get Pre-Approved Today
Schools
Schools serving 404 Caldwell Dr
School District:Erlanger-Elsmere Independent School District
| Name | Grades | Distance |
|---|---|---|
Miles Elementary School 208 Sunset Avenue, Erlanger, KY 41018 | K-5 | 0.5 mi |
Tichenor Middle School 305 Bartlett Avenue, Erlanger, KY 41018 | 6-8 | 0.9 mi |
Lloyd High School 450 Bartlett Avenue, Erlanger, KY 41018 | 9-12 | 0.9 mi |
Disclaimer:
School attendance boundaries provided by ATTOM Data Solutions and are for reference only. Contact the school directly to verify enrollment eligibility.
Price & Sales History for 404 Caldwell Dr
Date
Details
Price
Change
Source
9/25/2026
Sold
$296,000
-2.95%
MLS
7/14/2026
Price Reduced
$305,000
-1.61%
MLS
7/02/2026
Listed
$310,000
—
MLS
Disclaimer: Historical sales information is derived from public records provided by the county offices. Information is not guaranteed and should be independently verified.
404 Caldwell Drive, Elsmere, KY 41018 (MLS# 644193) is a Single Family property that was sold at $296,000 on September 25, 2026. Want to learn more about 404 Caldwell Drive? Do you have questions about finding other Single Family real estate for sale in Elsmere? You can browse all Elsmere real estate or contact a Coldwell Banker agent to request more information.