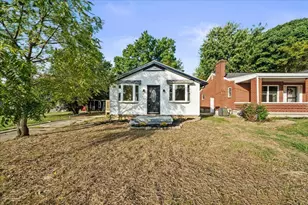
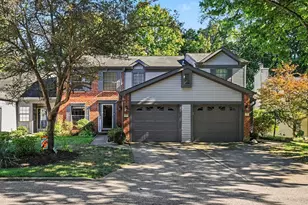
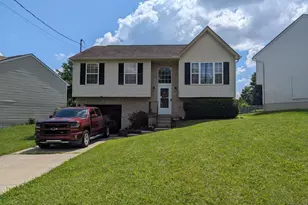
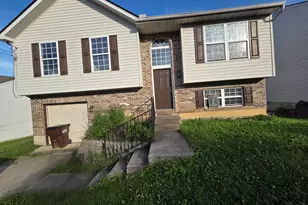
This is a carousel with tiles that activate property listing cards. Use the previous and next buttons to navigate.
1/1
$269,900
This is a carousel with tiles that activate property listing cards. Use the previous and next buttons to navigate.
1/1
Property Description
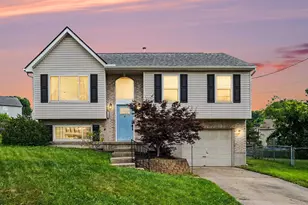
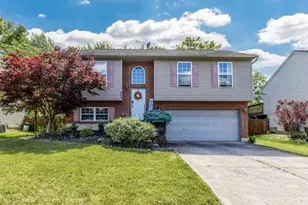
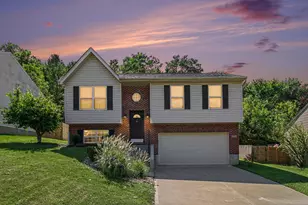
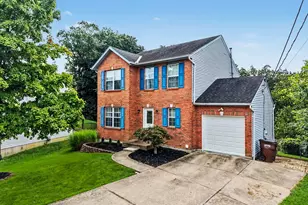
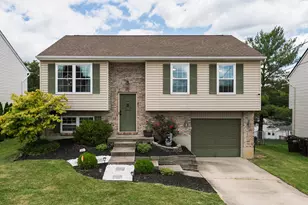
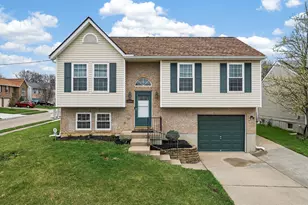
Move-In Ready & Loaded With Updates & Upgrades to Save You Money! Neutral Decor Abounds Throughout Open Main Level*Granite Island Kitchen Walks Out To Expansive Deck*2 Main Level Full Baths Plus Bonus 3rd Full Bath In Lower Level*Private Primary Suite*Low Maintenance Flooring Throughout*Finished Lower Level Family Room With Custom Built-in Bookcases*New HVAC & Water Heater in 2023*New Fence 2022*Cozy Cul-de-Sac Location!
Full Property Details
Full Property Details for 1124 Pebble Creek Dr
General
- Sold For: $269,900
- Status: Closed
- Type: Single Family
- Source: Northern_Kentucky
- MLS ID: 644447
- Added to Site: 47 day(s) ago
Interior
- Number of Rooms: 7
- Interior Features: Kitchen Island, Pantry, Open Floorplan, Granite Counters, Eat-in Kitchen, Bookcases, Built-in Features, Cathedral Ceiling(s), Ceiling Fan(s), Multi-Panel Doors
- Appliances: Electric Range, Dishwasher, Microwave
Rooms
Bathrooms
- Total Bathrooms: 3
- Full Bathrooms: 3
Bedrooms
- Total Bedrooms: 3
Other Rooms
- Laundry: Electric Dryer Hookup, Lower Level
Exterior
- Porch/Patio/Deck: Deck
Parking
- Garage: Yes
- Garage Spaces: 1
- Parking Features: Garage, Garage Faces Front, On Street
Location
- County: Kenton
- Driving Directions: Garvey To Pebble Creek To Cul-De-Sac
School Information
- Elementary School: Howell Elementary
- Middle School: Tichenor Middle School
- High School: Lloyd High
Community
- Community Name: K06 - Elsmere/Erlanger
Heating & Cooling
- Central air: Yes
- Air Conditioning: Yes
- Cooling Type: Central Air Conditioning
- Heating Type: Natural Gas, Forced Air
Utilities
- Sewer: Public Sewer
- Water: Public
Structural Information
- Architectural Style: Traditional
- Construction: Brick, Vinyl Siding
- Basement Desc.: Full Finished Bath, Finished, Storage Space
- Roof: Shingle
- Windows: Insulated Windows, Picture Window(s), Vinyl Frames
- Year Built: 1996
Lot Features
- Lot Size (Acres): 0.19
- Lot Size (Sq. Ft.): 8,276
- Lot Size: .19
- Lot Dimensions: 30 x 120 irr
- Lot Features: Cul-De-Sac
- Zoning: Residential
- Fencing (Description): Wood
Disclosures and Reports
- Property ID: 016-10-02-082.00
Listed by RE/MAX Victory + Affiliates, Carl Kappes
Sold by eXp Realty, LLC, Caldwell Group

Get Pre-Approved Today
Schools
Schools serving 1124 Pebble Creek Dr
School District:Erlanger-Elsmere Independent School District
| Name | Grades | Distance |
|---|---|---|
Howell Elementary School 909 Central Row Road, Elsmere, KY 41018 | K-5 | 0.5 mi |
Tichenor Middle School 305 Bartlett Avenue, Erlanger, KY 41018 | 6-8 | 1.5 mi |
Lloyd High School 450 Bartlett Avenue, Erlanger, KY 41018 | 9-12 | 1.5 mi |
Disclaimer:
School attendance boundaries provided by ATTOM Data Solutions and are for reference only. Contact the school directly to verify enrollment eligibility.
Price & Sales History for 1124 Pebble Creek Dr
Date
Details
Price
Change
Source
8/17/2026
Sold
$269,900
—
MLS
7/08/2026
Listed
$269,900
—
MLS
Disclaimer: Historical sales information is derived from public records provided by the county offices. Information is not guaranteed and should be independently verified.
1124 Pebble Creek Drive, Erlanger, KY 41018 (MLS# 644447) is a Single Family property that was sold at $269,900 on August 17, 2026. Want to learn more about 1124 Pebble Creek Drive? Do you have questions about finding other Single Family real estate for sale in Erlanger? You can browse all Erlanger real estate or contact a Coldwell Banker agent to request more information.