This is a carousel with tiles that activate property listing cards. Use the previous and next buttons to navigate.
1/1
$251,250
This is a carousel with tiles that activate property listing cards. Use the previous and next buttons to navigate.
1/1
Property Description
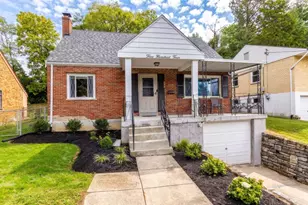
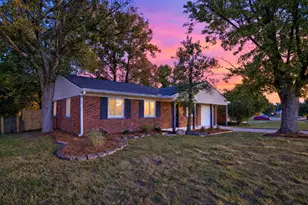
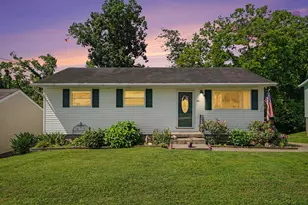
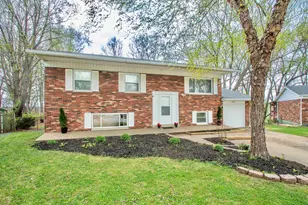
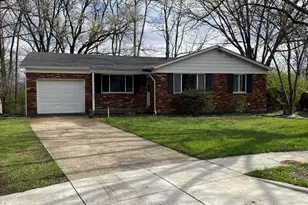
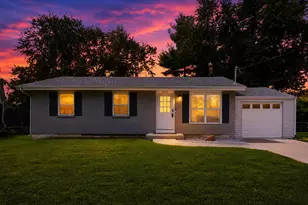
If homes could win awards for being ''the one that has it all,'' this one would be polishing its trophy already. Welcome to a beautifully maintained ranch home where every detail has been cared for with pride.Step inside and you'll immediately notice the engineered wood flooring that flows throughout the main living areas, creating a warm and inviting feel from the moment you walk through the door. The kitchen is ready for everything from busy weekday mornings to Saturday night gatherings, featuring granite countertops, a spacious center island with room for seating, and a classic white subway tile backsplash that keeps the space timeless and bright. The kitchen comes fully equipped--all appliances stay, including the refrigerator, range, dishwasher, microwave, plus the washer and dryer--making your move-in day that much easier. The home offers three comfortable bedrooms and a thoughtfully updated bathroom complete with double sinks (because sharing a sink is overrated) and stylish subway tile surrounding the shower area.Need storage, a workshop, home gym, or future finished space? The full unfinished basement gives you the flexibility to dream big without paying for someone else's vision first. A one-car garage adds everyday convenience, while the fully fenced, flat backyard is the kind of outdoor space buyers are always searching for--perfect for pets, play, gardening, entertaining, or simply enjoying a peaceful evening.The best part? This isn't a home that has been quickly dressed up for photos. It's a home that has been consistently cared for, and that kind of maintenance is something buyers can truly appreciate. Clean lines, quality finishes, a functional layout, and a backyard that actually lets you use the word ''spacious'' without exaggeration--this ranch checks the boxes and then adds a few extra. Move-in ready, meticulously maintained, and waiting for its next chapter. The only thing missing is your name on the mailbox. Roof, AC and Water heater: 6 yrs
Full Property Details
Full Property Details for 3373 Pine Tree Ln
General
- Sold For: $251,250
- Status: Closed
- Type: Single Family
- Source: Northern_Kentucky
- MLS ID: 645037
- Added to Site: 77 day(s) ago
Interior
- Number of Rooms: 6
- Interior Features: Kitchen Island, Storage, Smart Thermostat, Pantry, Open Floorplan, Granite Counters, Eat-in Kitchen, Double Vanity, Chandelier, Ceiling Fan(s)
- Appliances: Stainless Steel Appliance(s), Electric Range, Dishwasher, Dryer, Microwave, Refrigerator, Washer
Rooms
Bathrooms
- Total Bathrooms: 1
- Full Bathrooms: 1
Bedrooms
- Total Bedrooms: 3
Other Rooms
- Laundry: Electric Dryer Hookup, In Basement, Washer Hookup
Additional Information
- Security/Safety: Smoke Detector(s)
- Equipment: Sump Pump
Exterior
- Exterior Features: Fire Pit
- Porch/Patio/Deck: Deck
Parking
- Garage: Yes
- Garage Spaces: 1
- Parking Features: Driveway, Garage Faces Front, On Street
Location
- County: Boone
- Subdivision: Cherry Hill
- Cross Streets: Peach Tree
- Driving Directions: Donaldson to Cherry Hill, Left on Peach Tree, R on Pine Tree.
School Information
- Elementary School: Florence Elementary
- Middle School: Jones Middle School
- High School: Boone County High
Community
- Community Name: K06 - Elsmere/Erlanger
Heating & Cooling
- Central air: Yes
- Air Conditioning: Yes
- Cooling Type: Central Air Conditioning
- Heating Type: Natural Gas, Forced Air
Utilities
- Sewer: Public Sewer
- Water: Public
Structural Information
- Architectural Style: Ranch
- Construction: Brick
- Basement Desc.: Full, Storage Space, Unfinished
- Roof: Shingle
- Windows: Double-Hung, Vinyl Frames
- Square Feet: 1,128
- Living Area: 1,128 Sq. Ft.
- Year Built: 1968
- Property Condition: Existing Structure
Lot Features
- Lot Size (Acres): 0.15
- Lot Size (Sq. Ft.): 6,461
- Lot Size: .15
- Lot Size Source: Realist
- Lot Dimensions: irregular
- Zoning: Residential
- Fencing (Description): Fenced, Metal
Disclosures and Reports
- Property ID: 071.00-04-277.00
Get Pre-Approved Today
Schools
Schools serving 3373 Pine Tree Ln
School District:Boone County School District
| Name | Grades | Distance |
|---|---|---|
Florence Elementary School 103 Center Street, Florence, KY 41042 | K-5 | 2.6 mi |
Rector A. Jones Middle School 8000 Spruce Drive, Florence, KY 41042 | 6-8 | 3.4 mi |
Boone County High School 7056 Burlington Pike, Florence, KY 41042 | 9-12 | 2.4 mi |
Disclaimer:
School attendance boundaries provided by ATTOM Data Solutions and are for reference only. Contact the school directly to verify enrollment eligibility.
Price & Sales History for 3373 Pine Tree Ln
Date
Details
Price
Change
Source
8/21/2026
Sold
$251,250
-0.3%
MLS
7/26/2026
Price Increased
$252,000
2.86%
MLS
7/24/2026
Listed
$245,000
—
MLS
Disclaimer: Historical sales information is derived from public records provided by the county offices. Information is not guaranteed and should be independently verified.
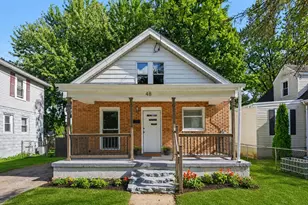
3373 Pine Tree Lane, Erlanger, KY 41018 (MLS# 645037) is a Single Family property that was sold at $251,250 on August 21, 2026. This property was listed by Susannah Stephens from our Northern Kentucky Office.Want to learn more about 3373 Pine Tree Lane? Do you have questions about finding other Single Family real estate for sale in Erlanger? You can browse all Erlanger real estate or contact a Coldwell Banker agent to request more information.