This is a carousel with tiles that activate property listing cards. Use the previous and next buttons to navigate.
1/1
$425,000
This is a carousel with tiles that activate property listing cards. Use the previous and next buttons to navigate.
1/1
Property Description
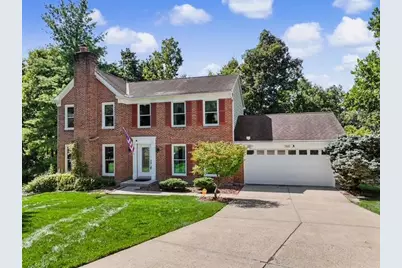
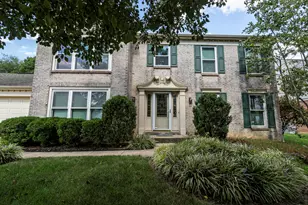
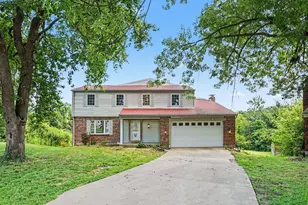
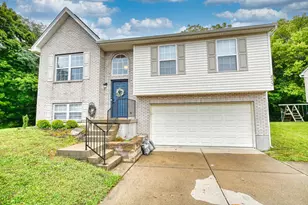
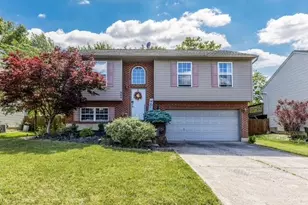
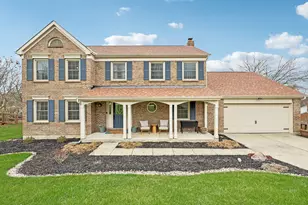
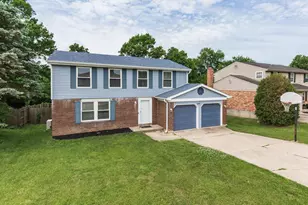
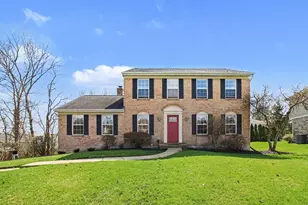
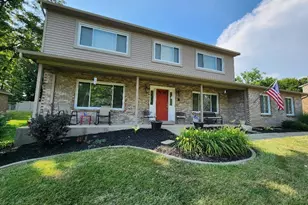
Wow! This amazing home offers so much it has to be seen to believe. Over 3,000 square feet of living space. Updates through out the home give new build vibes in this well established neighborhood. The Primary Bedroom has an en suite bathroom with a high end feel as well as an adjoining office or nursery. Hard wood floors throughout the first and second floors is certainly an upgrade for your living spaces. The Finished basement is quite possibly the highlight of the this amazing home. With the added living space, Full Bath, finished bonus room and Sauna, you will have the added luxury of your own possible personal gym, spa retreat, or living area. The unfinished portion of the basement has loads of storage available and a walkout to the wooded private backyard. There you will find a 3 tiered oasis, with wooded views overlooking nearly a half an acre of your own property. This house is an absolute must see!
Full Property Details
Full Property Details for 3660 Oxford Ct
General
- Sold For: $425,000
- Status: Closed
- Type: Single Family
- Source: Northern_Kentucky
- MLS ID: 645949
- Added to Site: 49 day(s) ago
Interior
- Number of Rooms: 14
- Fireplace: Yes
- Number of Fireplaces: 1
- Fireplace(s): Gas
- Appliances: Electric Oven, Dishwasher, Microwave, Refrigerator
Rooms
Bathrooms
- Total Bathrooms: 4
- Full Bathrooms: 3
- Half Bathrooms: 1
Bedrooms
- Total Bedrooms: 4
Parking
- Garage: Yes
- Garage Spaces: 2
- Parking Features: Garage
Location
- County: Kenton
- Subdivision: Woodlyn Hills
- Driving Directions: South on Turkeyfoot, Right on Woodlyn Hills, Left on Oxford.
School Information
- Elementary School: JA Caywood Elementary
- Middle School: Turkey Foot Middle School
- High School: Dixie Heights High
Community
- Community Name: K06 - Elsmere/Erlanger
Heating & Cooling
- Central air: Yes
- Air Conditioning: Yes
- Cooling Type: Central Air Conditioning
- Heating Type: Natural Gas, Forced Air
Utilities
- Sewer: Public Sewer
- Water: Public
- Utility Description: Natural Gas Available, Sewer Available, Water Available
Structural Information
- Architectural Style: Traditional
- Construction: Brick
- Basement Desc.: Full Finished Bath, Full
- Roof: Shingle
- Windows: Insulated Windows
- Square Feet: 3,180
- Living Area: 3,180 Sq. Ft.
- Year Built: 1990
Lot Features
- Lot Size (Acres): 0.32
- Lot Size (Sq. Ft.): 14,080
- Lot Size: .32
- Lot Size Source: Realist
- Lot Dimensions: 320 x 44
Disclosures and Reports
- Property ID: 016-20-00-045.00
Listed by Berkshire Hathaway HomeService, Steven Carmichael
Sold by Huff Realty - Ft. Mitchell, Patrick Henschen

Get Pre-Approved Today
Schools
Schools serving 3660 Oxford Ct
School District:Erlanger-Elsmere Independent School District
| Name | Grades | Distance |
|---|---|---|
Arnett Elementary School 3552 Kimberly Drive, Erlanger, KY 41018 | PK-5 | 0.7 mi |
Tichenor Middle School 305 Bartlett Avenue, Erlanger, KY 41018 | 6-8 | 1.9 mi |
Lloyd High School 450 Bartlett Avenue, Erlanger, KY 41018 | 9-12 | 1.9 mi |
Disclaimer:
School attendance boundaries provided by ATTOM Data Solutions and are for reference only. Contact the school directly to verify enrollment eligibility.
Price & Sales History for 3660 Oxford Ct
Date
Details
Price
Change
Source
9/23/2026
Sold
$425,000
—
MLS
8/21/2026
Listed
$425,000
—
MLS
Disclaimer: Historical sales information is derived from public records provided by the county offices. Information is not guaranteed and should be independently verified.
3660 Oxford Court, Erlanger, KY 41018 (MLS# 645949) is a Single Family property that was sold at $425,000 on September 23, 2026. Want to learn more about 3660 Oxford Court? Do you have questions about finding other Single Family real estate for sale in Erlanger? You can browse all Erlanger real estate or contact a Coldwell Banker agent to request more information.