This is a carousel with tiles that activate property listing cards. Use the previous and next buttons to navigate.
1/1
$440,000
This is a carousel with tiles that activate property listing cards. Use the previous and next buttons to navigate.
1/1
Property Description
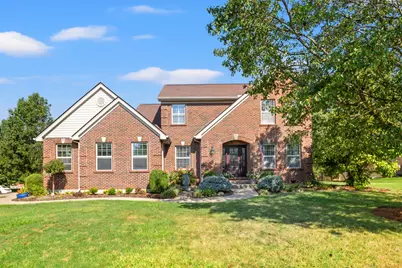
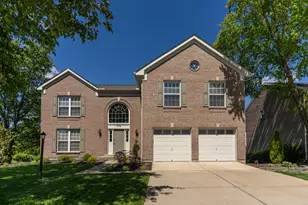
Original owners and beautifully maintained, this spacious 3-bedroom home in desirable Trails of Doe Run offers an impressive combination of thoughtful updates, generous room sizes and timeless details, all with no HOA! An open foyer with split staircase welcomes you to formal living and dining rooms, with the dining room featuring a tray ceiling, crown molding and wainscoting. The beautifully updated kitchen is a standout with quartz countertops, island, gas range with double ovens, tile backsplash, shiplap accents, large pantry spaces, built-in desk and a charming nook with custom cabinetry and shelving. The adjoining family room features a stone gas fireplace and triple back door leading to the deck with retractable awning. Upstairs, the spacious primary suite offers a vaulted ceiling, walk-in closet and luxury bath with double vanities, soaking tub and separate shower. Walk-in attic access offers exciting potential for future finished space. Two additional spacious bedrooms and a full bath with double vanities complete the second floor. Enjoy the convenience of first-floor laundry, central vac and an unfinished walk-out basement with full-bath rough-in. Outside, a deck, pergola and patio create multiple spaces to relax or entertain. Convenient location close to shopping, dining and everyday amenities!
Full Property Details
Full Property Details for 3915 Buckhill Dr
General
- Sold For: $440,000
- Status: Closed
- Type: Single Family
- Source: Northern_Kentucky
- MLS ID: 646299
- Added to Site: 49 day(s) ago
Interior
- Number of Rooms: 9
- Interior Features: Kitchen Island, Walk-In Closet(s), Tray Ceiling(s), Storage, Soaking Tub, Pantry, Open Floorplan, High Speed Internet, Granite Counters, Entrance Foyer, Eat-in Kitchen, Double Vanity, Crown Molding, Chandelier, Built-in Features, Cathedral Ceiling(s), Ceiling Fan(s), Central Vacuum, Multi-Panel Doors, Recessed Lighting
- Fireplace: Yes
- Number of Fireplaces: 1
- Fireplace(s): Stone, Gas
- Appliances: Stainless Steel Appliance(s), Gas Range, Dishwasher, Double Oven, Microwave, Refrigerator
Rooms
Bathrooms
- Total Bathrooms: 3
- Full Bathrooms: 2
- Half Bathrooms: 1
Bedrooms
- Total Bedrooms: 3
Other Rooms
- Laundry: Electric Dryer Hookup, Laundry Room, Main Level, Washer Hookup
Additional Information
- Security/Safety: Smoke Detector(s)
Exterior
- Porch/Patio/Deck: Deck, Patio
Parking
- Garage: Yes
- Attached garage: Yes
- Garage Spaces: 2
- Parking Features: Attached, Driveway, Garage, Oversized
Location
- County: Kenton
- Driving Directions: Turkeyfoot to Brightleaf Blvd to Right on Narrow to Left on Buckhill
School Information
- Elementary School: R.C. Hinsdale Elementary
- Middle School: Turkey Foot Middle School
- High School: Dixie Heights High
Community
- Community Name: K06 - Elsmere/Erlanger
Heating & Cooling
- Central air: Yes
- Air Conditioning: Yes
- Cooling Type: Central Air Conditioning
- Heating Type: Natural Gas, Forced Air
Utilities
- Sewer: Public Sewer
- Water: Public
- Cable Available: Yes
- Utility Description: Cable Available, Natural Gas Available, Sewer Available, Underground Utilities, Water Available
Structural Information
- Architectural Style: Traditional
- Construction: Brick, Vinyl Siding
- Basement Desc.: Full Bath Roughed In, Storage Space, Unfinished, Walk-Out Access
- Roof: Shingle
- Windows: Vinyl Frames
- Square Feet: 2,293
- Living Area: 2,293 Sq. Ft.
- Year Built: 2001
- Property Condition: Existing Structure
Lot Features
- Lot Size (Acres): 0.36
- Lot Size (Sq. Ft.): 15,646
- Lot Size: .36
- Lot Dimensions: Irregular
- Frontage: City Street, Paved
- Lot Features: Corner Lot
- Zoning: Residential
Disclosures and Reports
- Property ID: 031-00-03-029.00
Listed by RE/MAX Victory + Affiliates, Nicole Riegler
Sold by Huff Realty - Florence, Susan Huff
Get Pre-Approved Today
Schools
Schools serving 3915 Buckhill Dr
School District:Kenton County School District
| Name | Grades | Distance |
|---|---|---|
R C Hinsdale Elementary School 440 Dudley Road, Edgewood, KY 41017 | PK-5 | 1.8 mi |
Turkey Foot Middle School 3230 Turkeyfoot Road, Edgewood, KY 41017 | 6-8 | 2 mi |
Dixie Heights High School 3010 Dixie Highway, Fort Mitchell, KY 41017 | 9-12 | 2.7 mi |
Disclaimer:
School attendance boundaries provided by ATTOM Data Solutions and are for reference only. Contact the school directly to verify enrollment eligibility.
Price & Sales History for 3915 Buckhill Dr
Date
Details
Price
Change
Source
10/15/2026
Sold
$440,000
—
MLS
9/03/2026
Listed
$440,000
—
MLS
Disclaimer: Historical sales information is derived from public records provided by the county offices. Information is not guaranteed and should be independently verified.
3915 Buckhill Drive, Erlanger, KY 41018 (MLS# 646299) is a Single Family property that was sold at $440,000 on October 15, 2026. Want to learn more about 3915 Buckhill Drive? Do you have questions about finding other Single Family real estate for sale in Erlanger? You can browse all Erlanger real estate or contact a Coldwell Banker agent to request more information.