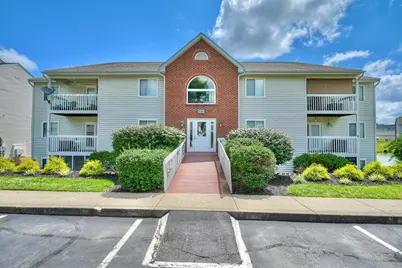
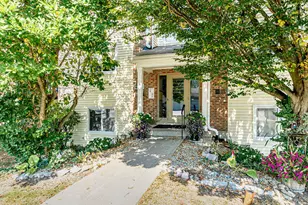
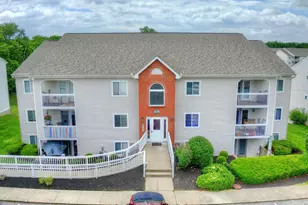

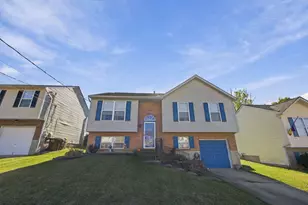
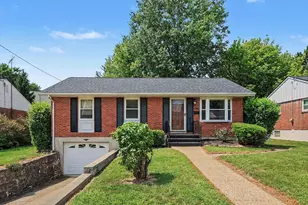
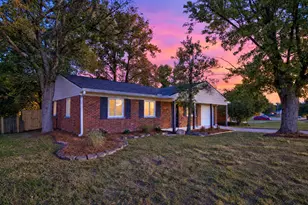
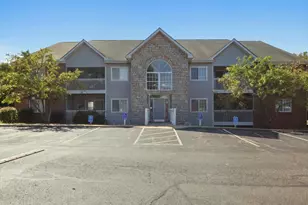
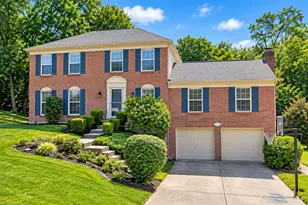
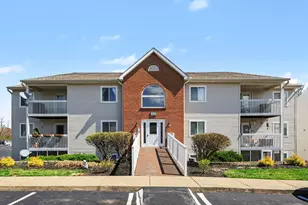
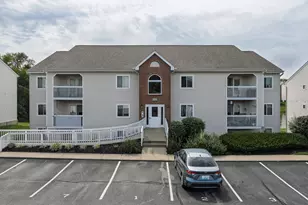
Full Property Details for 10160 Carnation Ct #8
General
- Sold For: $158,000
- HOA FEE: $295/month
- Status: Closed
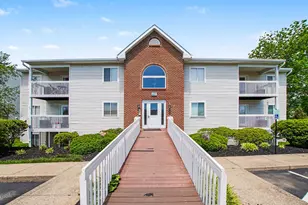
- Type: Condo
- Source: Northern_Kentucky
- MLS ID: 644641
- Added to Site: 100 day(s) ago
Interior
- Number of Rooms: 5
- Interior Features: Walk-In Closet(s), Chandelier, Ceiling Fan(s), Multi-Panel Doors
- Appliances: Electric Range, Dishwasher, Microwave, Refrigerator
Rooms
- Total Bathrooms: 2
- Full Bathrooms: 2
- Laundry: Electric Dryer Hookup, Washer Hookup
Additional Information
- Shared Amenities: Parking, Landscaping, Lake Year Round, Pool, Trail(s), Management
- Security/Safety: Fire Sprinkler System, Smoke Detector(s)
Exterior
- Porch/Patio/Deck: Covered, Deck
Parking
- Garage: Yes
- Garage Spaces: 1
- Parking Features: Assigned, Detached, Garage, Garage Door Opener, Off Street
Location
- County: Boone
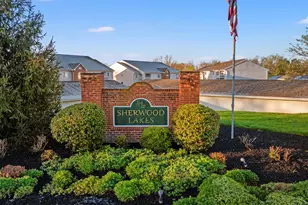
- Subdivision: Sherwood Lakes
- Driving Directions: I 71/75 to Mt Zion exit, east to Sherwood Lakes Dr, R to Carnation Ct, L
School Information
- Elementary School: Ockerman Elementary
- Middle School: Jones Middle School
- High School: Boone County High
Community
- Community Name: K09 - Florence
- Association: Yes
- Assoc. Fees Include: Association Fees, Maintenance Grounds, Maintenance Structure, Sewer, Snow Removal, Trash, Water
Heating & Cooling
- Central air: Yes
- Air Conditioning: Yes
- Cooling Type: Central Air Conditioning
- Heating Type: Heat Pump, Electric
Utilities
- Sewer: Public Sewer
- Water: Public
Structural Information
- Architectural Style: Traditional
- Construction: Brick, Vinyl Siding
- Roof: Composition, Shingle
- Windows: Slider Window(s), Vinyl Frames
- Square Feet: 1,013
- Living Area: 1,013 Sq. Ft.
- Year Built: 1997
- Property Condition: Existing Structure
Lot Features
- Property View: Pond
- Lot Size Source: Realist
- Lot Dimensions: condo
- Frontage: City Street, Paved
- Zoning: Residential
Financial Considerations
- Association Fee: $295
- Assoc Fee Freq.: Monthly
Disclosures and Reports
- Property ID: 074.00-12-008.08
Listed by Huff Realty - Florence, Lovita Williams
Sold by Cahill Real Estate Services, Cindy Cahill