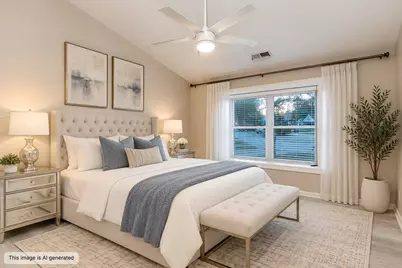
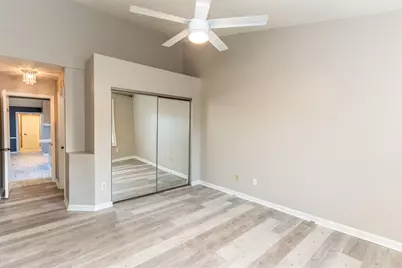
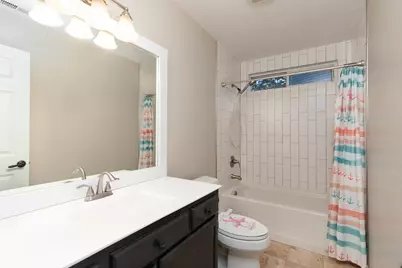
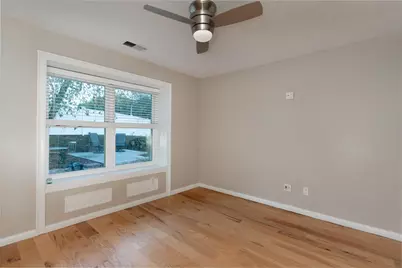
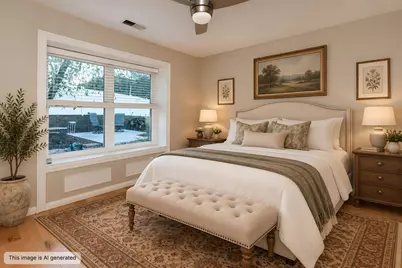
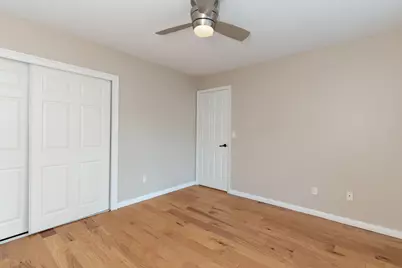
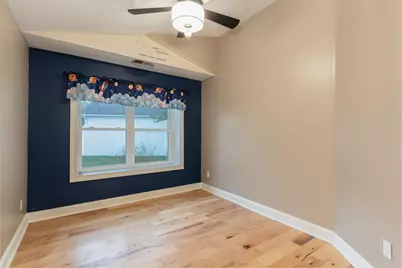
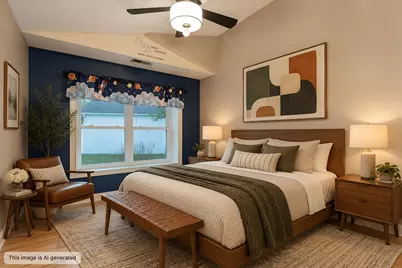
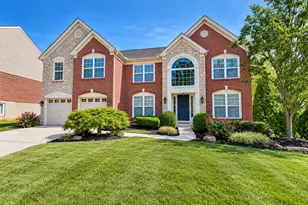
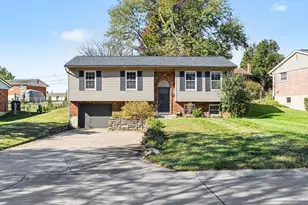
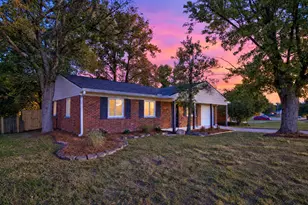
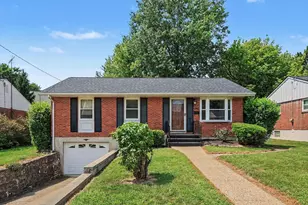
This is a carousel with tiles that activate property listing cards. Use the previous and next buttons to navigate.
1/33
$320,000 Just Listed
This is a carousel with tiles that activate property listing cards. Use the previous and next buttons to navigate.
1/33
Property Description
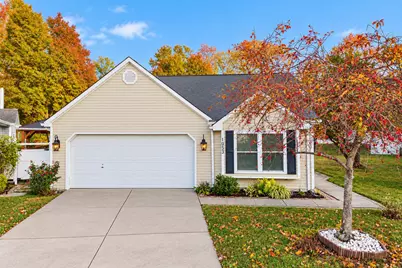
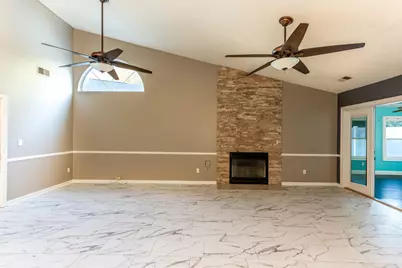
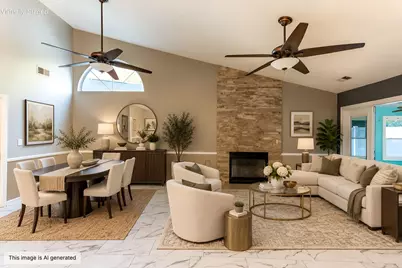
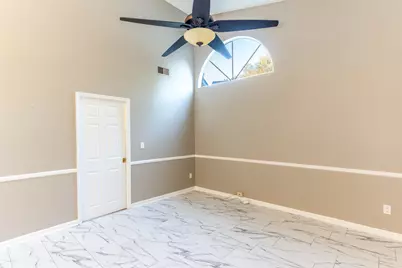
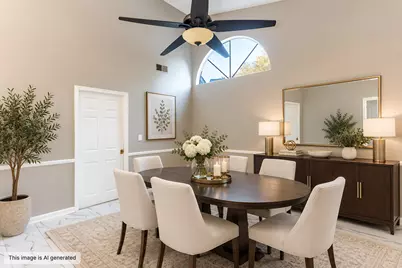
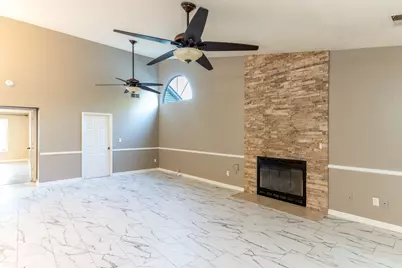
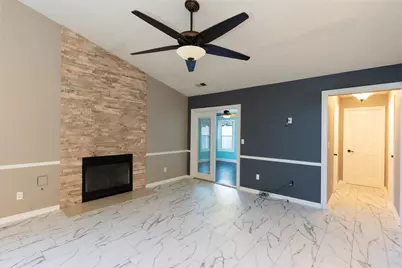
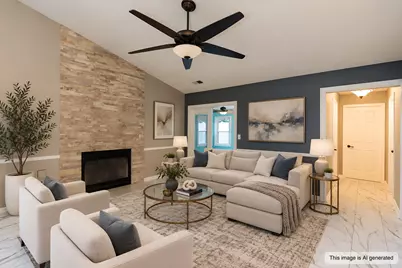
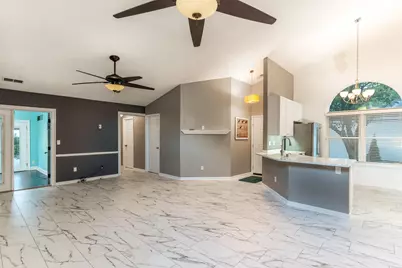
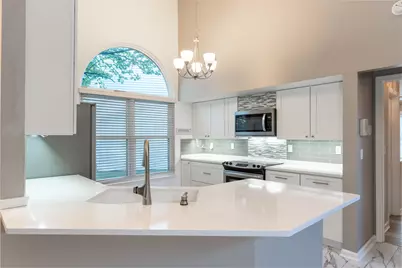
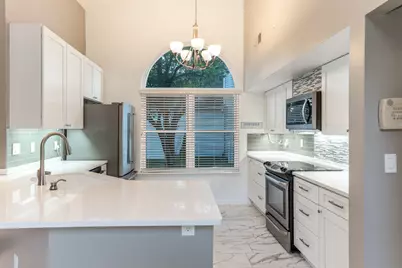
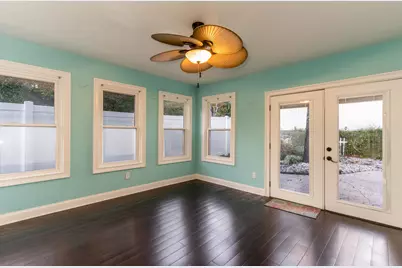
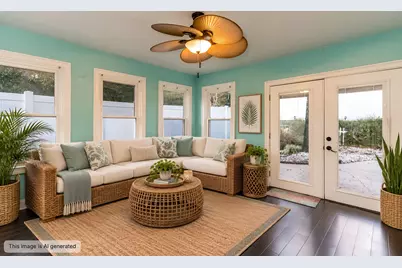
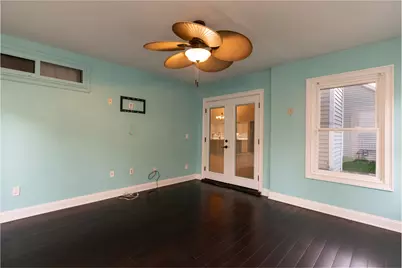
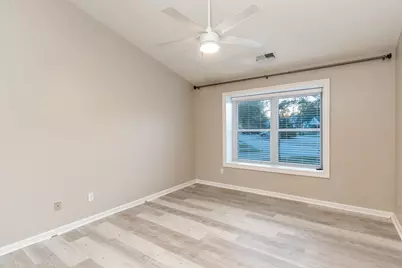
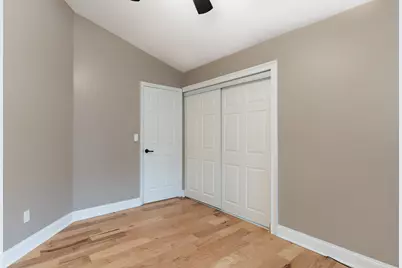
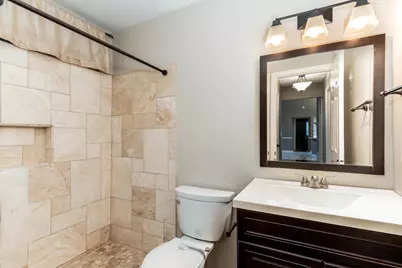
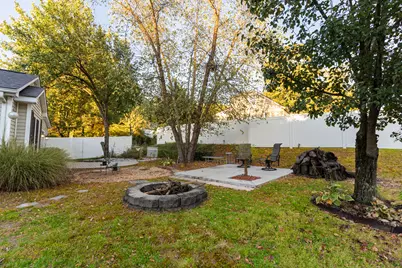
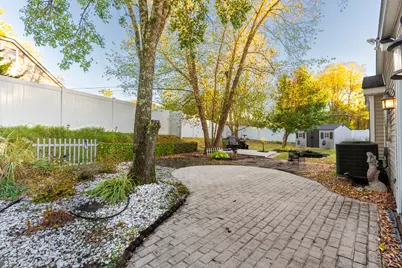
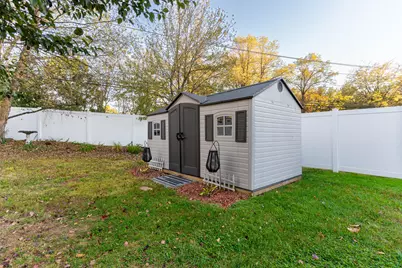
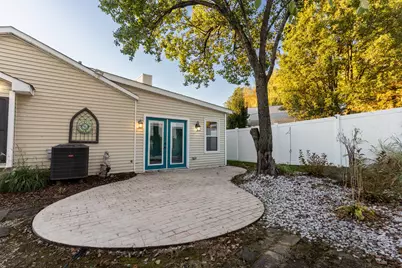
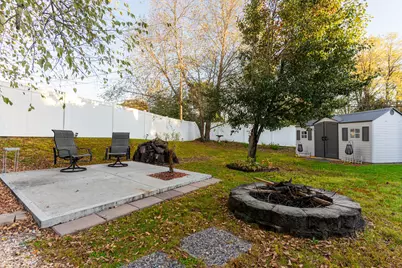
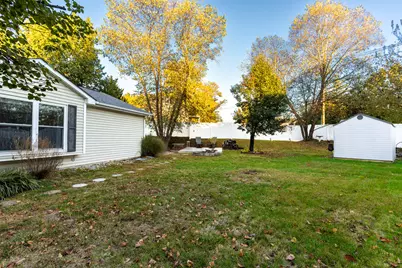
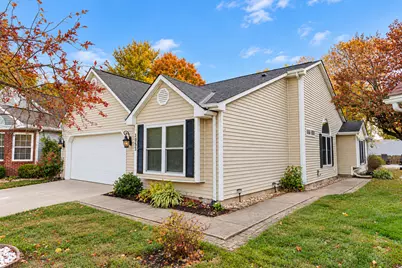
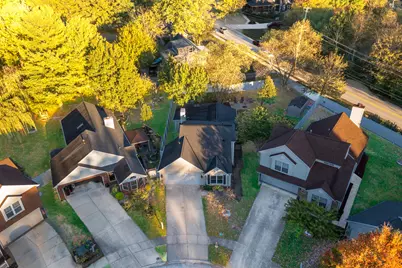
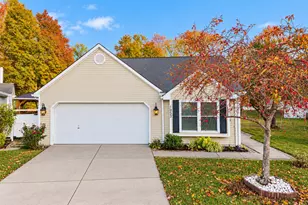
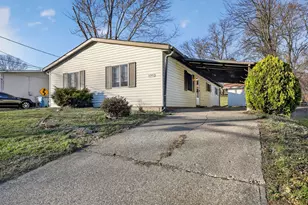
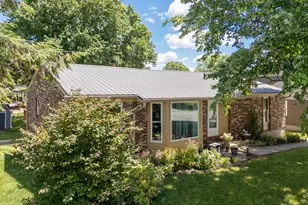
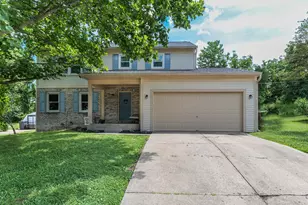
One or more photo(s) was virtually staged. Welcome to your own private retreat! Tucked away on a quiet cul-de-sac, this beautifully updated 3-bedroom, 2-full-bath, no-step ranch offers the perfect blend of comfort, style, & convenience. Step inside to discover soaring vaulted ceilings, beautiful tile flooring, & an updated kitchen featuring new cabinetry with soft-close features, gorgeous white marble-look quartz countertops, a Blanco sink, stylish backsplash, & stainless steel appliances. The thoughtfully designed split-bedroom floor plan offers added privacy for the owner's suite, while the updated bathrooms feature attractive tile finishes. One of the home's standout features is the spacious four-season room overlooking the beautiful backyard, bringing a relaxed, coastal-inspired feel to everyday living! Step outside to a generous backyard surrounded by mature trees & a privacy fence, creating a peaceful, retreat-like setting. With plenty of room to relax, entertain, or simply enjoy the outdoors, it's easy to see why the sellers love this special space! A large storage shed provides extra room for outdoor essentials. Additional highlights include gutter guards for easier maintenance, a 2-car garage with pull-down attic storage access, & convenient access to highways, shopping, dining, & everyday amenities. This home offers the best of both worlds--a tucked-away setting without sacrificing convenience. One-level living, beautiful updates, & your own backyard escape--all in one incredible home!
Full Property Details
Full Property Details for 1053 Hampshire Pl
General
- Price: $320,000
- HOA FEE: $29/month
- HOA FEE FREQ.: Annually
- Status: Active
- Type: Single Family
- Source: Northern_Kentucky
- MLS ID: 647771
- Updated: Today (10/22/2026)
- Added to Site: Today
Interior
- Number of Rooms: 10
- Interior Features: Pocket Door(s), Stone Counters, Open Floorplan, Entrance Foyer, Chandelier, Attic Storage, Cathedral Ceiling(s), Ceiling Fan(s), High Ceilings, Multi-Panel Doors, Vaulted Ceiling(s), Master Downstairs
- Fireplace: Yes
- Number of Fireplaces: 1
- Fireplace(s): Stone, Gas
- Appliances: Stainless Steel Appliance(s), Electric Range, Dishwasher, Disposal, Microwave, Refrigerator
Rooms
Bathrooms
- Total Bathrooms: 2
- Full Bathrooms: 2
Bedrooms
- Total Bedrooms: 3
Other Rooms
- Laundry: Electric Dryer Hookup, Laundry Room, Main Level, Washer Hookup
Additional Information
- Security/Safety: Smoke Detector(s)
Exterior
- Exterior Features: Private Yard, Fire Pit
- Porch/Patio/Deck: Patio
Parking
- Garage: Yes
- Attached garage: Yes
- Garage Spaces: 2
- Parking Features: Attached, Driveway, Garage, Garage Faces Front, Off Street
Location
- County: Boone
- Subdivision: Hampton Ridge Estates
- Driving Directions: KY 18 West, Left on Hopeful Church Rd, Right on Cayton Rd, Right Hampton Ridge, Right on Hampshire Pl.
School Information
- Elementary School: Yealey Elementary
- Middle School: Ockerman Middle School
- High School: Boone County High
Community
- Community Name: K09 - Florence
- Association: Yes
- Assoc. Fees Include: Maintenance Grounds
Heating & Cooling
- Central air: Yes
- Air Conditioning: Yes
- Cooling Type: Central Air Conditioning
- Heating Type: Natural Gas, Forced Air
Utilities
- Sewer: Public Sewer
- Water: Public
- Cable Available: Yes
- Utility Description: Cable Available, Natural Gas Available
Structural Information
- Architectural Style: Ranch
- Construction: Vinyl Siding
- Roof: Composition, Shingle
- Windows: Insulated Windows, Vinyl Frames
- Square Feet: 1,492
- Living Area: 1,492 Sq. Ft.
- Year Built: 1992
- Property Condition: Existing Structure
Additional Structures
- Other Structures: Shed(s)
Lot Features
- Property View: Neighborhood
- Lot Size (Acres): 0.22
- Lot Size (Sq. Ft.): 9,583
- Lot Size: .22
- Lot Dimensions: Irregular
- Lot Features: Cul-De-Sac, Level
- Fencing (Description): Fenced, Privacy
Financial Considerations
- Association Fee: $350
- Assoc Fee Freq.: Annually
Disclosures and Reports
- Property ID: 061.00-16-006.00
Listed by eXp Realty, LLC, Libby Cento
Get Pre-Approved Today
Schools
Schools serving 1053 Hampshire Pl
School District:Boone County School District
| Name | Grades | Distance |
|---|---|---|
A M Yealey Elementary School 10 Yealey Drive, Florence, KY 41042 | K-5 | 0.9 mi |
Ockerman Middle School 8300 U.S. 42, Florence, KY 41042 | 6-8 | 1.3 mi |
Boone County High School 7056 Burlington Pike, Florence, KY 41042 | 9-12 | 1.8 mi |
Disclaimer:
School attendance boundaries provided by ATTOM Data Solutions and are for reference only. Contact the school directly to verify enrollment eligibility.
Price & Sales History for 1053 Hampshire Pl
Date
Details
Price
Change
Source
10/22/2026
Listed
$320,000
103.82%
MLS
12/20/2016
Sold
$157,000
—
Public Record
Disclaimer: Historical sales information is derived from public records provided by the county offices. Information is not guaranteed and should be independently verified.
Tax History
Tax History for 1053 Hampshire Pl
Year
Property Taxes
Change
Tax Assessment
Change
2025
$1,767
—
$206,900
—
2024
$1,766
-3%
$206,900
—
2023
$1,830
6%
$206,900
32%
2022
$1,723
-4%
$157,000
—
2021
$1,802
1%
$157,000
—
2018
$1,788
4%
$157,000
—
2017
$1,724
-3%
$157,000
—
2019
$1,771
30%
$157,000
21%
2016
$1,365
-1%
$130,000
—
2015
$1,378
2%
$130,000
—
2014
$1,351
-6%
$130,000
-6%
2013
$1,443
—
$139,000
—
Disclaimer: Historical tax information is derived from public records provided by the county offices. Information is not guaranteed and should be independently verified.
Estimate the Cost
Estimate the Cost for 1053 Hampshire Pl
1053 Hampshire Place, Florence, KY 41042 (MLS# 647771) is a Single Family property with 3 bedrooms and 2 full bathrooms. 1053 Hampshire Place is currently listed for $320,000 and was received on October 22, 2026. Want to learn more about 1053 Hampshire Place? Do you have questions about finding other Single Family real estate for sale in Florence? You can browse all Florence real estate or contact a Coldwell Banker agent to request more information.