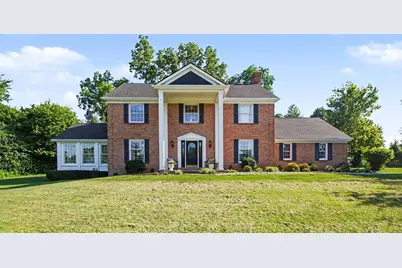
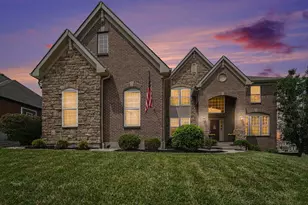
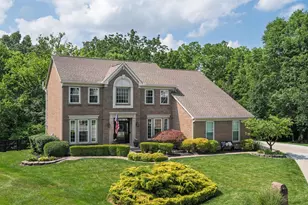
Full Property Details for 1070 Tudor Ln
General
- Sold For: $640,000
- Status: Closed
- Type: Single Family
- Source: Northern_Kentucky
- MLS ID: 644643
- Added to Site: 100 day(s) ago
Interior
- Number of Rooms: 15
- Interior Features: Kitchen Island, Wet Bar, Walk-In Closet(s), Tray Ceiling(s), Storage, Soaking Tub, Smart Thermostat, Smart Home, Pantry, Open Floorplan, High Speed Internet, Granite Counters, Chandelier, Bookcases, Beamed Ceilings, Ceiling Fan(s), Multi-Panel Doors
- Fireplace: Yes
- Number of Fireplaces: 3
- Fireplace(s): Gas
- Appliances: Stainless Steel Appliance(s), Electric Oven, Electric Range, Dishwasher, Disposal, Double Oven, Microwave, Refrigerator
Rooms
- Total Bathrooms: 4
- Full Bathrooms: 3
- Half Bathrooms: 1
- Laundry: Electric Dryer Hookup, Laundry Room, Main Level
Additional Information
- Pool: Yes
- Pool Description: In Ground
- Security/Safety: Security System, Smoke Detector(s)
Exterior
- Exterior Features: Hot Tub
- Porch/Patio/Deck: Patio, Porch
Parking
- Garage: Yes
- Garage Spaces: 2
- Parking Features: Driveway, Garage Faces Side
Location
- County: Boone
- Subdivision: Gunpowder Estates
- Driving Directions: Mt. Zion to Gunpowder Rd to L on Churchhill to R on Windsor Way to R on Tudor Ln.
School Information
- Elementary School: Ockerman Elementary
- Middle School: Ockerman Middle School
- High School: Ryle High
Community
- Community Name: K09 - Florence
Heating & Cooling
- Central air: Yes
- Air Conditioning: Yes
- Cooling Type: Central Air Conditioning
- Heating Type: Propane, Heat Pump, Electric
Utilities
- Sewer: Septic Tank
- Water: Public
- Cable Available: Yes
- Utility Description: Cable Available
Structural Information
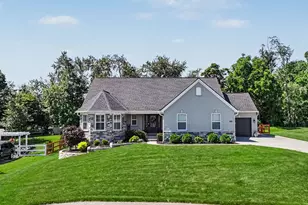
- Architectural Style: Traditional
- Construction: Brick
- Basement Desc.: Full Finished Bath, Fireplace(s), Full, Finished, Storage Space, Walk-Out Access
- Roof: Shingle
- Windows: Insulated Windows, Double-Hung
- Square Feet: 3,550
- Living Area: 3,550 Sq. Ft.
- Year Built: 1983
- Property Condition: Existing Structure
Lot Features
- Lot Size (Acres): 0.96
- Lot Size (Sq. Ft.): 41,713
- Lot Size: .96
- Lot Dimensions: of record
- Lot Features: Corner Lot
Disclosures and Reports
- Property ID: 063.00-07-015.00
Listed by Huff Realty - Ft. Mitchell, Michele O'Brien
Sold by eXp Realty, LLC - Janell, Janell Stuckwisch