This is a carousel with tiles that activate property listing cards. Use the previous and next buttons to navigate.
1/1
$185,000
This is a carousel with tiles that activate property listing cards. Use the previous and next buttons to navigate.
1/1
Property Description
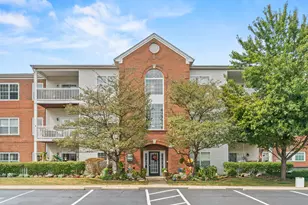
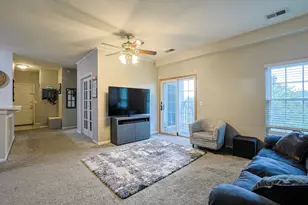
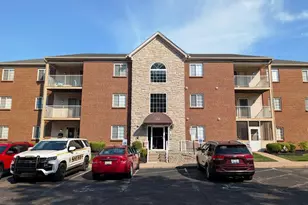
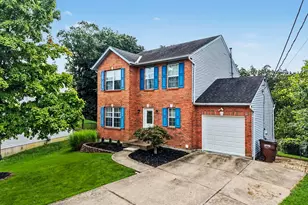
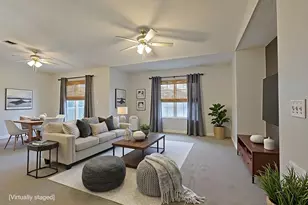
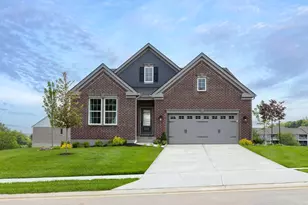
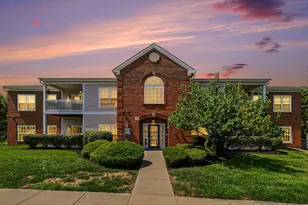
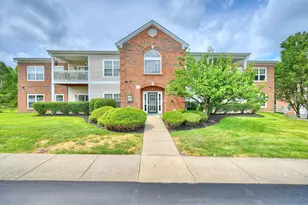
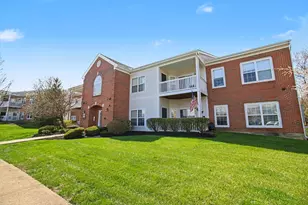
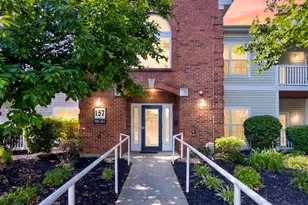
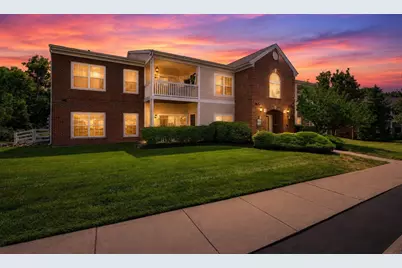
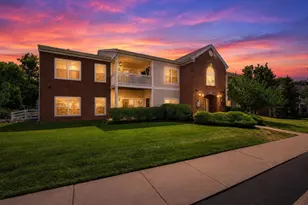
Who says easy living has to mean sacrificing style? Welcome to a beautifully maintained ranch condo where convenience meets comfort--and the only stairs you'll need to worry about are the ones you choose to avoid! This thoughtfully designed, no-step home offers effortless one-level living with an inviting open floor plan that's perfect for entertaining, relaxing, or simply enjoying everyday life.The split-bedroom layout provides privacy for everyone, with two spacious bedrooms, two full bathrooms, and generous walk-in closets that make ''not enough storage'' a thing of the past. The fully equipped kitchen opens seamlessly into the living and dining areas, creating the perfect gathering space, and to make your move even easier, all kitchen appliances, plus the washer and dryer, stay with the home. Start your mornings with a cup of coffee or unwind in the evenings on the welcoming front patio, then enjoy the convenience of your detached one-car garage, assigned parking space, and maintenance-friendly lifestyle. The perks don't stop at your front door! Residents enjoy access to a community clubhouse and refreshing swimming pool, giving you all the benefits of resort-style amenities without the upkeep. Even better, the HOA covers water and sanitation, helping simplify your monthly expenses and giving you one less thing to think about. Whether you're downsizing, purchasing your first home, or simply looking for a place where life is a little easier, this condo checks all the right boxes. Impeccably cared for and truly move-in ready, it's the kind of home that lets you spend less time maintaining and more time enjoying. Pack your bags, bring your favorite patio chair, and settle into the easy lifestyle you've been looking for--because home should work for you, not the other way around!
Full Property Details
Full Property Details for 153 Saddlebrook Ln #435
General
- Sold For: $185,000
- HOA FEE: $260/month
- Status: Closed
- Type: Condo
- Source: Northern_Kentucky
- MLS ID: 645198
- Added to Site: 51 day(s) ago
Interior
- Number of Rooms: 5
- Interior Features: Walk-In Closet(s), Pantry, Open Floorplan, Entrance Foyer, Chandelier, Ceiling Fan(s), High Ceilings, Intercom
- Appliances: Electric Range, Dishwasher, Disposal, Dryer, Microwave, Refrigerator, Washer
Rooms
Bathrooms
- Total Bathrooms: 2
- Full Bathrooms: 2
Bedrooms
- Total Bedrooms: 2
Other Rooms
- Laundry: Electric Dryer Hookup, Main Level, Washer Hookup
Additional Information
- Shared Amenities: Parking, Landscaping, Playground, Pool, Clubhouse, Fitness Center, Management
- Security/Safety: Smoke Detector(s)
Exterior
- Porch/Patio/Deck: Covered, Patio
Parking
- Garage: Yes
- Garage Spaces: 1
- Parking Features: Assigned, Detached, Garage, Garage Door Opener, Off Street
Location
- County: Boone
- Subdivision: Reserves At Saddlebrook Condo
- Cross Streets: Weaver
- Driving Directions: Weaver Rd to Saddlebrook Building # 153
School Information
- Elementary School: Ockerman Elementary
- Middle School: Ockerman Middle School
- High School: Boone County High
Community
- Community Name: K09 - Florence
- Association: Yes
- Assoc. Fees Include: Association Fees, Maintenance Grounds, Maintenance Structure, Sewer, Snow Removal, Trash, Water
Heating & Cooling
- Central air: Yes
- Air Conditioning: Yes
- Cooling Type: Central Air Conditioning
- Heating Type: Natural Gas, Forced Air
Utilities
- Sewer: Public Sewer
- Water: Public
- Cable Available: Yes
- Utility Description: Cable Available
Structural Information
- Architectural Style: Ranch
- Construction: Brick, Vinyl Siding
- Roof: Shingle
- Windows: Double-Hung, Vinyl Frames
- Square Feet: 1,196
- Living Area: 1,196 Sq. Ft.
- Year Built: 2000
- Property Condition: Existing Structure
Lot Features
- Lot Size (Acres): 0.02
- Lot Size (Sq. Ft.): 871
- Lot Size: .02
- Lot Size Source: Realist
- Lot Dimensions: irregular
- Zoning: Residential
Financial Considerations
- Association Fee: $260
- Assoc Fee Freq.: Monthly
Disclosures and Reports
- Property ID: 062.00-33-435.07
Get Pre-Approved Today
Schools
Schools serving 153 Saddlebrook Ln #435
School District:Boone County School District
| Name | Grades | Distance |
|---|---|---|
Ockerman Elementary School 8250 U.S. 42, Florence, KY 41042 | K-5 | 1.5 mi |
Rector A. Jones Middle School 8000 Spruce Drive, Florence, KY 41042 | 6-8 | 1.6 mi |
Boone County High School 7056 Burlington Pike, Florence, KY 41042 | 9-12 | 2.2 mi |
Disclaimer:
School attendance boundaries provided by ATTOM Data Solutions and are for reference only. Contact the school directly to verify enrollment eligibility.
Price & Sales History for 153 Saddlebrook Ln #435
Date
Details
Price
Change
Source
9/04/2026
Sold
$185,000
—
MLS
7/30/2026
Listed
$185,000
—
MLS
Disclaimer: Historical sales information is derived from public records provided by the county offices. Information is not guaranteed and should be independently verified.
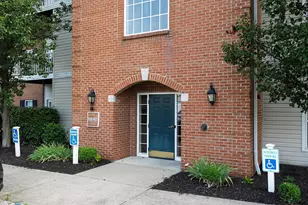
153 Saddlebrook Lane #435, Florence, KY 41042 (MLS# 645198) is a Condo property that was sold at $185,000 on September 04, 2026. This property was listed by Susannah Stephens from our Northern Kentucky Office.Want to learn more about 153 Saddlebrook Lane #435? Do you have questions about finding other Condo real estate for sale in Florence? You can browse all Florence real estate or contact a Coldwell Banker agent to request more information.