



This is a carousel with tiles that activate property listing cards. Use the previous and next buttons to navigate.
$379,000 Just Listed
This is a carousel with tiles that activate property listing cards. Use the previous and next buttons to navigate.
Full Property Details for 1553 Linden Ct
General
- Price: $379,000
- Status: Active
- Type: Single Family
- Source: Northern_Kentucky
- MLS ID: 646444
- Updated: 9/8/2026
- Added to Site: 2 day(s) ago
Interior
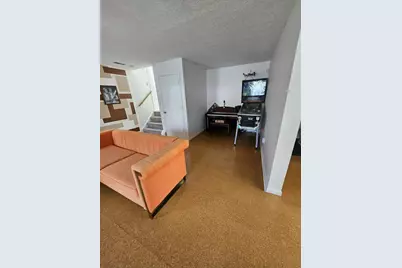
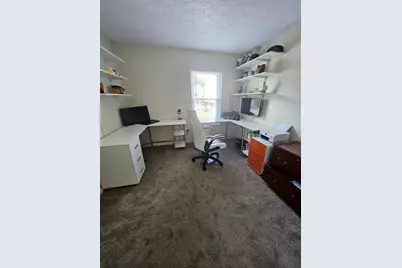
- Number of Rooms: 10
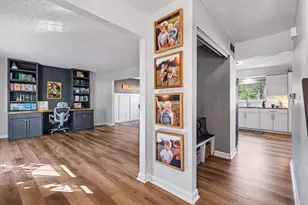
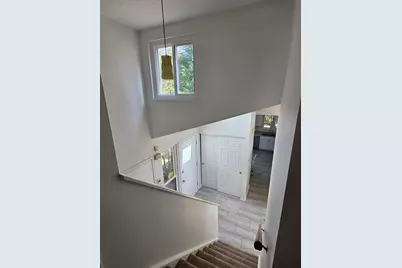
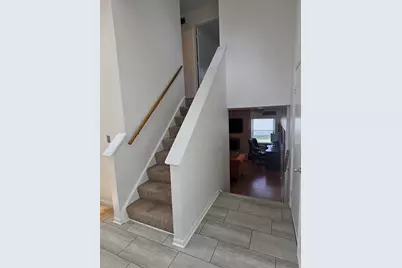
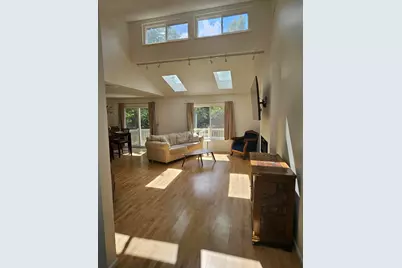
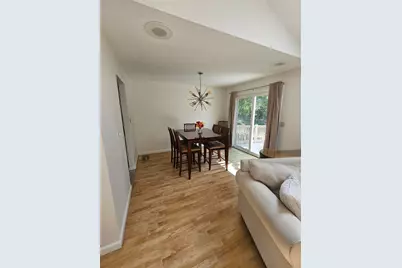
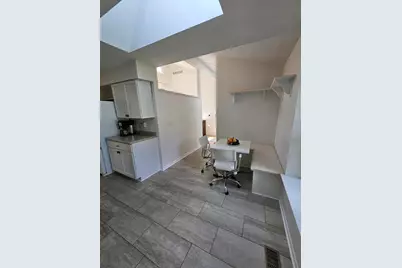
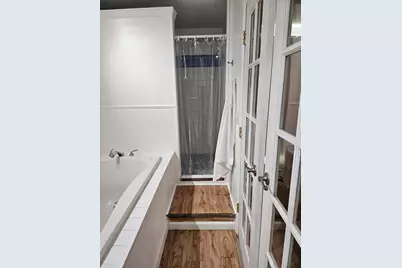
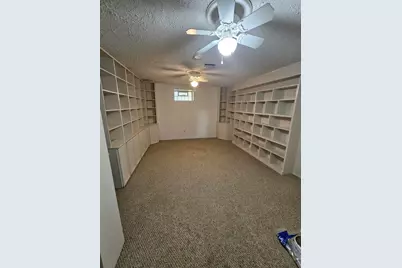
- Interior Features: Walk-In Closet(s), Track Lighting, Storage, Sound System, Soaking Tub, Entrance Foyer, Eat-in Kitchen, Bookcases, Built-in Features, Attic Storage, Cathedral Ceiling(s), Ceiling Fan(s)
- Fireplace: Yes
- Number of Fireplaces: 2
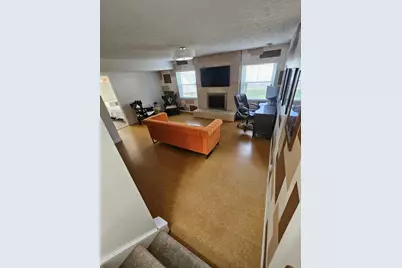
- Fireplace(s): Electric, Wood Burning
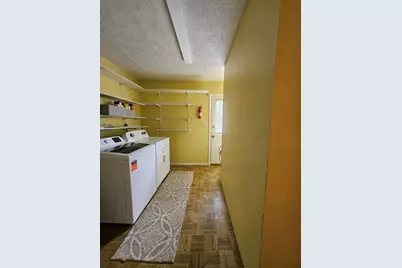
- Appliances: Electric Range, Dishwasher, Disposal, Dryer, Microwave, Refrigerator, Washer
Rooms
Bathrooms
- Total Bathrooms: 4
- Full Bathrooms: 2
- Half Bathrooms: 2
Bedrooms
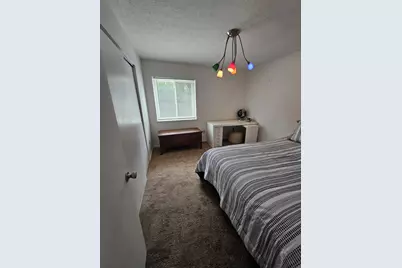
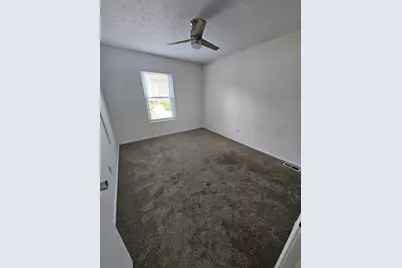
- Total Bedrooms: 4
Other Rooms
- Laundry: Electric Dryer Hookup, Laundry Room, Lower Level, Washer Hookup
Additional Information
- Security/Safety: Smoke Detector(s)
- Equipment: Sump Pump
Exterior
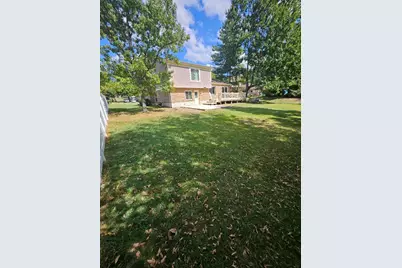
- Exterior Features: Private Yard, Lighting
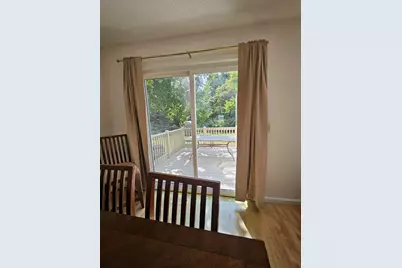
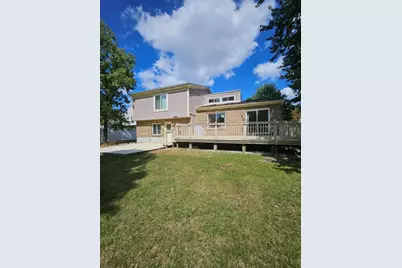
- Porch/Patio/Deck: Deck, Patio, Porch, Tiered Deck
Parking
- Garage: Yes
- Attached garage: Yes
- Garage Spaces: 2
- Total Spaces: 5
- Parking Features: Attached, Driveway, Garage, Garage Door Opener, Garage Faces Front, Off Street
Location
- County: Boone
- Subdivision: Oakbrook
- Cross Streets: Cedar Hill
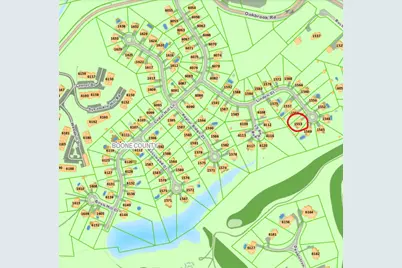
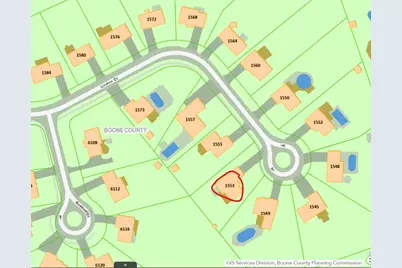
- Driving Directions: Burlington Pike/Rt 18 to Left into Oakbrook, Left onto Cedar Hill, Left onto Linden Ct to the end of the cul-de-sac.
School Information
- Elementary School: Stephens Elementary
- Middle School: Camp Ernst Middle School
- High School: Boone County High
Community
- Community Name: K09 - Florence
Heating & Cooling
- Central air: Yes
- Air Conditioning: Yes
- Cooling Type: Central Air Conditioning
- Heating Type: Natural Gas, Forced Air
Utilities
- Sewer: Public Sewer
- Water: Public
- Utility Description: Natural Gas Available, Underground Utilities, Water Available
Structural Information
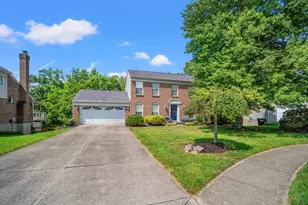
- Architectural Style: Traditional
- Construction: Brick, Wood Siding
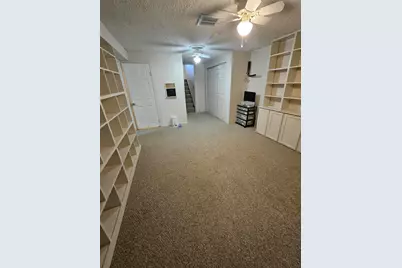
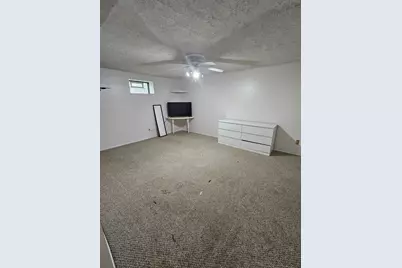
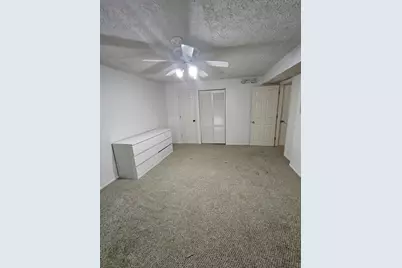
- Basement Desc.: Fireplace(s), Partial, Finished, Storage Space, Walk-Out Access
- Roof: Shingle
- Windows: Insulated Windows, Vinyl Frames
- Square Feet: 1,726
- Living Area: 1,726 Sq. Ft.
- Year Built: 1982
- Property Condition: Existing Structure
Additional Structures
- Other Structures: Shed(s)
Lot Features
- Property View: Trees/Woods
- Lot Size (Acres): 0.27
- Lot Size (Sq. Ft.): 11,761
- Lot Size: .27
- Lot Size Source: Realist
- Lot Dimensions: 76 x 164 x IRR
- Frontage: City Street, Paved
- Lot Features: Cleared, Cul-De-Sac
- Trees/Vegetation: Partially Wooded
- Zoning: Residential
Disclosures and Reports
- Property ID: 049.01-12-095.00
Listed by Paragon Realty Partners, Gina Andrews
Schools serving 1553 Linden Ct
| Name | Grades | Distance |
|---|---|---|
Stephens Elementary School 5687 Hwy 237, Burlington, KY 41005 | K-5 | 1.4 mi |
Camp Ernst Middle School 6515 Camp Ernst Road, Burlington, KY 41005 | 6-8 | 1.4 mi |
Boone County High School 7056 Burlington Pike, Florence, KY 41042 | 9-12 | 2.7 mi |
Price & Sales History for 1553 Linden Ct
Tax History for 1553 Linden Ct
Estimate the Cost for 1553 Linden Ct
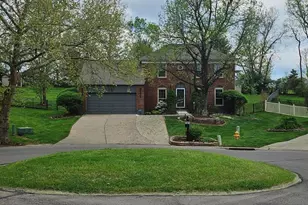
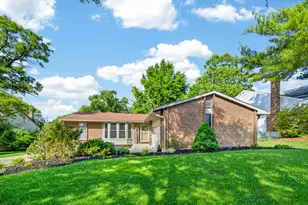
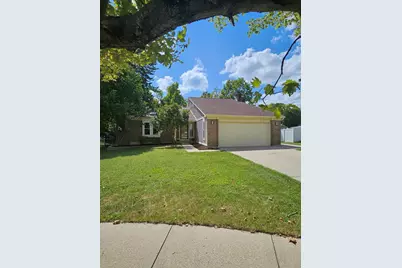
1553 Linden Court, Florence, KY 41042 (MLS# 646444) is a Single Family property with 4 bedrooms, 2 full bathrooms and 2 partial bathrooms. 1553 Linden Court is currently listed for $379,000 and was received on September 08, 2026. Want to learn more about 1553 Linden Court? Do you have questions about finding other Single Family real estate for sale in Florence? You can browse all Florence real estate or contact a Coldwell Banker agent to request more information.