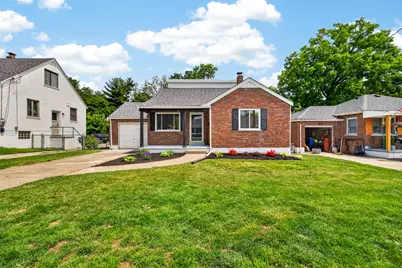
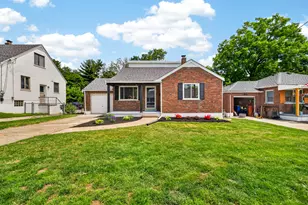
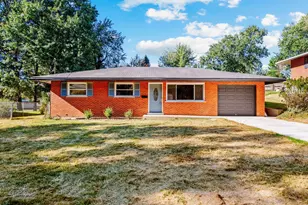
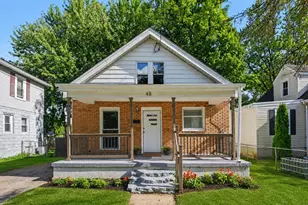
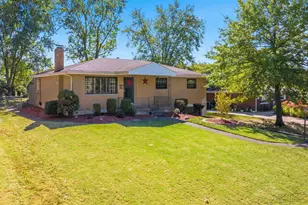
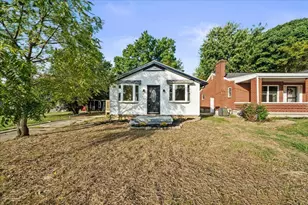
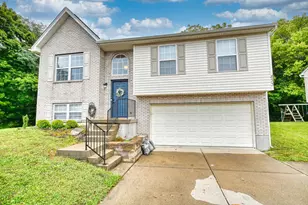
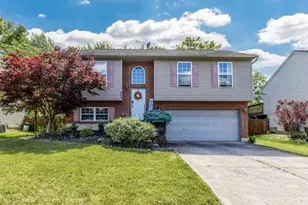
This is a carousel with tiles that activate property listing cards. Use the previous and next buttons to navigate.
1/1
$256,900
This is a carousel with tiles that activate property listing cards. Use the previous and next buttons to navigate.
1/1
Property Description
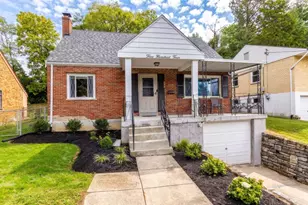
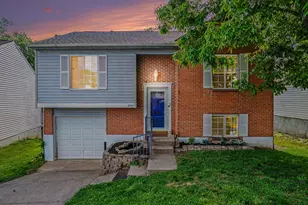
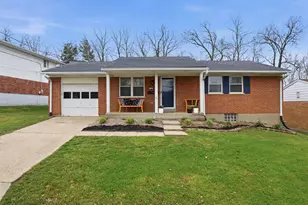
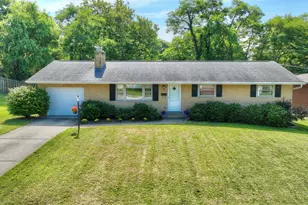
Location! This beautifully updated 3-bedroom, 1-bathroom home is nestled in the heart of Florence! Step inside to discover a fresh and inviting interior featuring new paint, plush new carpeting, and stylish LVP flooring. The updated kitchen is a chef's dream, complete with soft-close cabinets, granite countertops, a tasteful backsplash, and new stainless steel appliances. A true retreat awaits in the master bedroom, offering a private balcony deck, new carpet, and a large walk-in closet. The bathroom features a tiled shower with tiled floors, a new toilet, and a beautiful vanity with a modern mirror. Downstairs, discover a finished basement offering extra space with LVP flooring throughout and a bonus room for various needs. Enjoy outdoor living with new windows, a relaxing front porch, and an eye-popping, Expansive new back deck that's perfect for entertaining or relaxing. The property also boasts a 1-car garage, fresh landscaping, and a huge, flat backyard offering endless possibilities for recreation and gardening. Don't miss the opportunity to make this beautiful house your new home! Welcome HOME
Full Property Details
Full Property Details for 18 Lynn St
General
- Sold For: $256,900
- Status: Closed
- Type: Single Family
- Source: Northern_Kentucky
- MLS ID: 642624
- Added to Site: 54 day(s) ago
Interior
- Number of Rooms: 6
- Appliances: Stainless Steel Appliance(s), Electric Oven, Dishwasher, Microwave, Refrigerator
Rooms
Bathrooms
- Total Bathrooms: 1
- Full Bathrooms: 1
Bedrooms
- Total Bedrooms: 3
Exterior
- Porch/Patio/Deck: Deck, Porch
Parking
- Garage: Yes
- Garage Spaces: 1
- Parking Features: Driveway, Garage, Garage Door Opener
Location
- County: Boone
- Driving Directions: main street to Lynn
School Information
- Elementary School: Florence Elementary
- Middle School: Jones Middle School
- High School: Boone County High
Community
- Community Name: K09 - Florence
Heating & Cooling
- Central air: Yes
- Air Conditioning: Yes
- Cooling Type: Central Air Conditioning
- Heating Type: Forced Air
Utilities
- Sewer: Public Sewer
- Water: Public
- Cable Available: Yes
- Utility Description: Cable Available
Structural Information
- Architectural Style: Ranch
- Construction: Brick, Vinyl Siding
- Basement Desc.: Full
- Roof: Shingle
- Windows: Insulated Windows, Vinyl Frames
- Square Feet: 1,340
- Living Area: 1,340 Sq. Ft.
- Year Built: 1968
Lot Features
- Lot Size (Acres): 0.25
- Lot Size (Sq. Ft.): 11,054
- Lot Size: .25
- Lot Dimensions: irregular
Disclosures and Reports
- Property ID: 061.10-26-026.00
Listed by Paragon Realty Partners, Kevin Goff
Sold by Comey & Shepherd REALTORS, Michael Dunn

Get Pre-Approved Today
Schools
Schools serving 18 Lynn St
School District:Boone County School District
| Name | Grades | Distance |
|---|---|---|
Florence Elementary School 103 Center Street, Florence, KY 41042 | K-5 | 0.3 mi |
Rector A. Jones Middle School 8000 Spruce Drive, Florence, KY 41042 | 6-8 | 1.1 mi |
Boone County High School 7056 Burlington Pike, Florence, KY 41042 | 9-12 | 0.3 mi |
Disclaimer:
School attendance boundaries provided by ATTOM Data Solutions and are for reference only. Contact the school directly to verify enrollment eligibility.
Price & Sales History for 18 Lynn St
Date
Details
Price
Change
Source
6/30/2026
Sold
$256,900
0.78%
MLS
5/15/2026
Listed
$254,900
—
MLS
Disclaimer: Historical sales information is derived from public records provided by the county offices. Information is not guaranteed and should be independently verified.
18 Lynn Street, Florence, KY 41042 (MLS# 642624) is a Single Family property that was sold at $256,900 on June 30, 2026. Want to learn more about 18 Lynn Street? Do you have questions about finding other Single Family real estate for sale in Florence? You can browse all Florence real estate or contact a Coldwell Banker agent to request more information.