This is a carousel with tiles that activate property listing cards. Use the previous and next buttons to navigate.
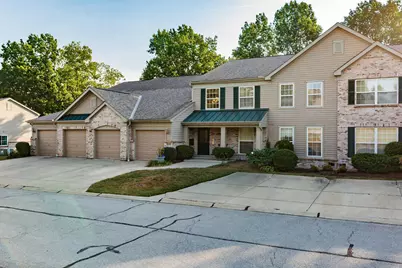
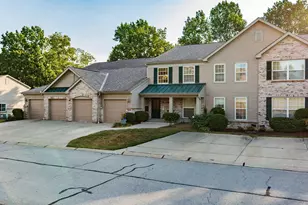
$227,500 Just Listed
This is a carousel with tiles that activate property listing cards. Use the previous and next buttons to navigate.
Full Property Details for 1804 Ashley Ct #302
General
- Price: $227,500
- HOA FEE: $431/month
- Status: Active
- Type: Condo
- Source: Northern_Kentucky
- MLS ID: 646785
- Updated: 9/18/2026
- Added to Site: 2 day(s) ago
Interior
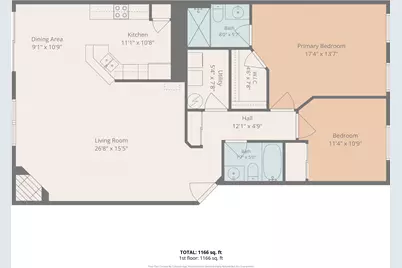
- Number of Rooms: 8
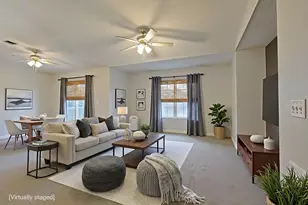
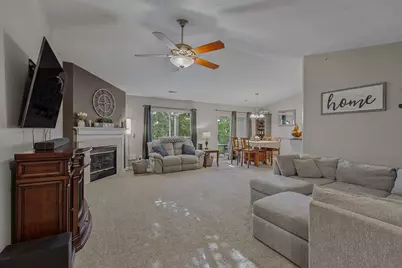
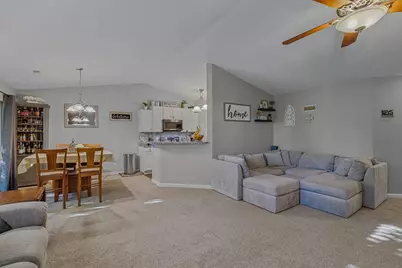
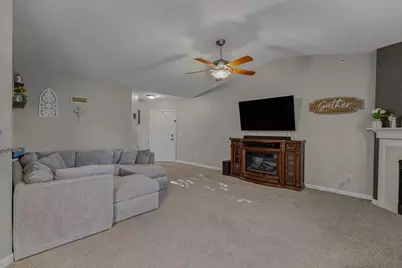
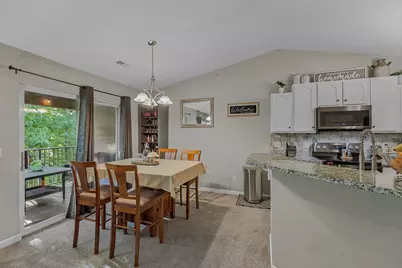
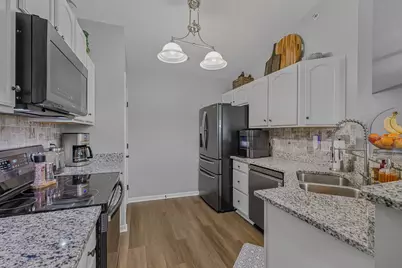
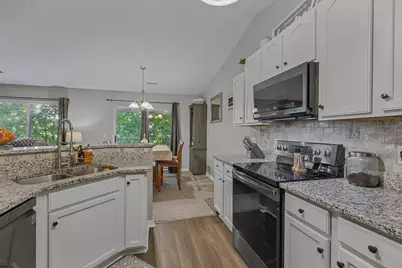
- Interior Features: Walk-In Closet(s), Storage, Pantry, Open Floorplan, Granite Counters, Chandelier, Breakfast Bar, Cathedral Ceiling(s), Ceiling Fan(s), Vaulted Ceiling(s)
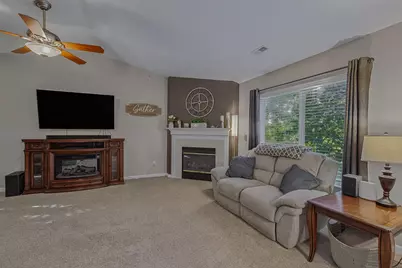
- Fireplace: Yes
- Number of Fireplaces: 1
- Fireplace(s): Blower Fan, Electric
- Appliances: Stainless Steel Appliance(s), Electric Range, Convection Oven, Dishwasher, Disposal, Dryer, ENERGY STAR Qualified Appliances, Microwave, Refrigerator
Rooms
Bathrooms
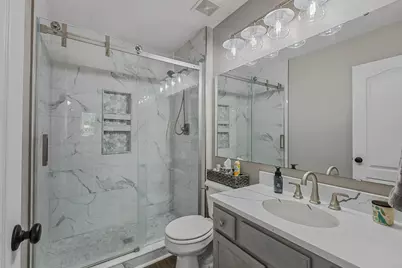
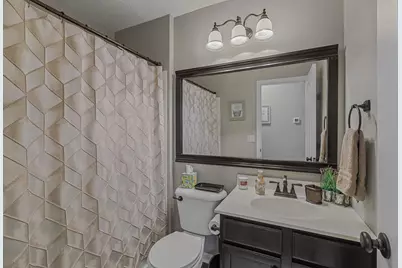
- Total Bathrooms: 2
- Full Bathrooms: 2
Bedrooms
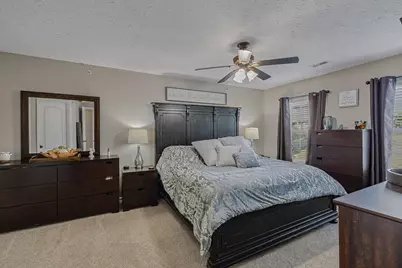
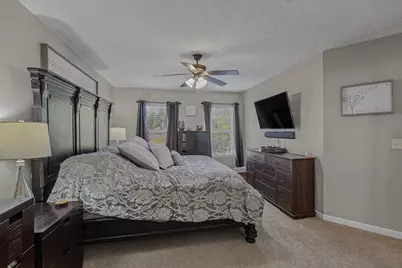
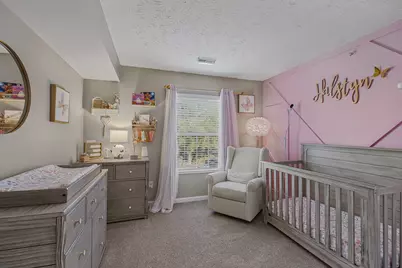
- Total Bedrooms: 2
Other Rooms
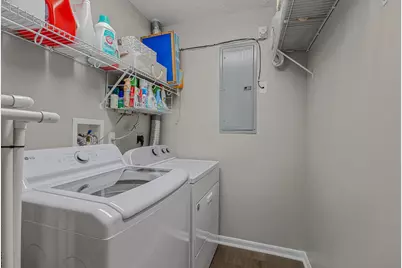
- Laundry: Electric Dryer Hookup, Laundry Room, Main Level, Washer Hookup
Additional Information
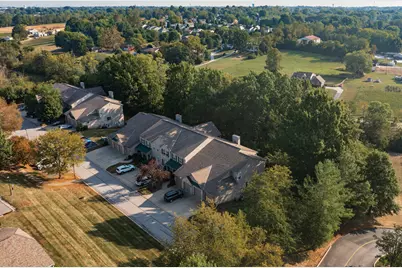
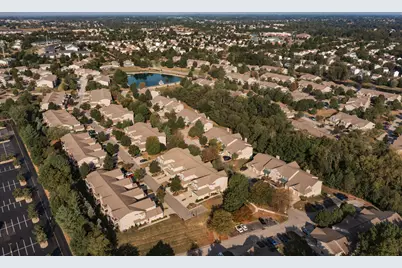
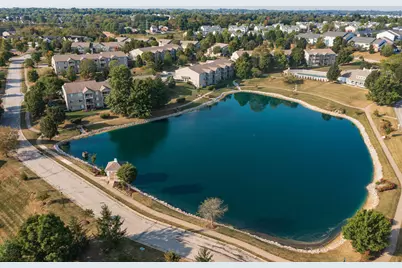
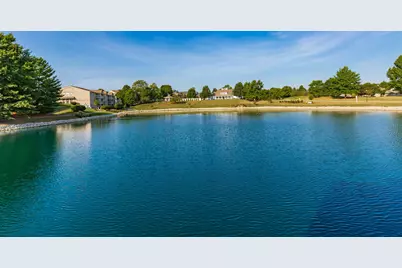
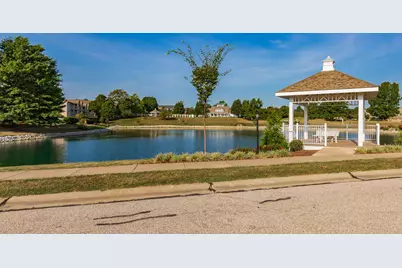
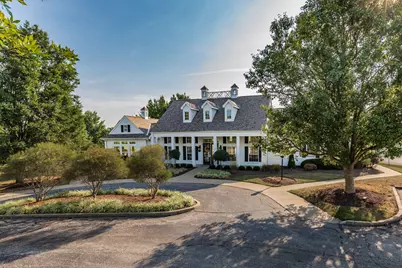
- Shared Amenities: Parking, Landscaping, Lake Year Round, Lake Seasonal, Pool, Clubhouse, Fitness Center, Trail(s), Management
- Pool: Yes
- Pool Description: In Ground
- Security/Safety: Fire Sprinkler System, Smoke Detector(s)
Exterior
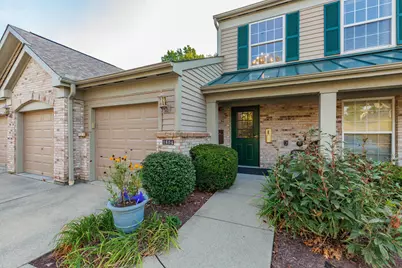
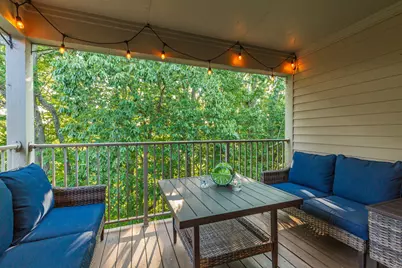
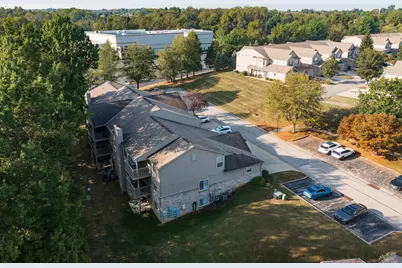
- Exterior Features: Balcony, Lighting
- Porch/Patio/Deck: Covered, Deck
Parking
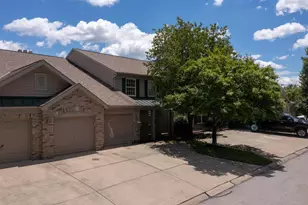
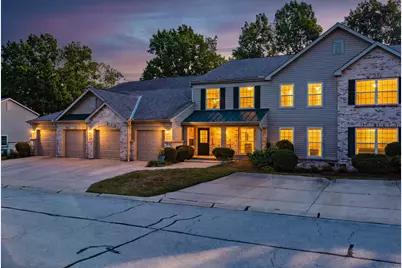
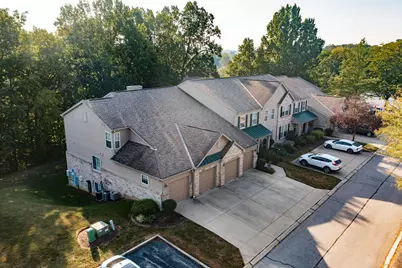
- Garage: Yes
- Garage Spaces: 1
- Parking Features: Driveway, Garage, Garage Door Opener, Garage Faces Front, Off Street
Location
- County: Boone
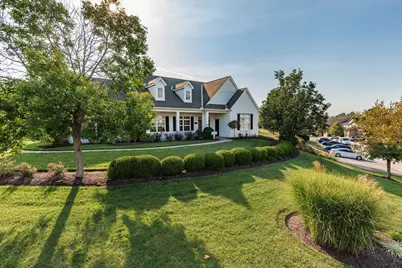
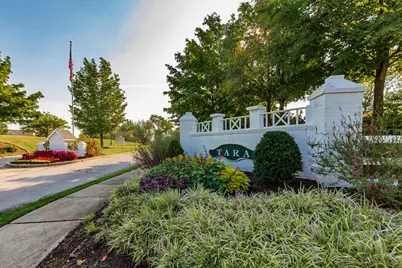
- Subdivision: Tara At Plantation Pointe
- Driving Directions: Traveling on I-75 N toward Cincinnati. Take exit 178 for Mt Zion Rd (KY-536 E). Continue on KY-536 for 2 miles total. Turn right onto Pembroke Dr, continue onto Wetherington Blvd for 0.7 miles, turn right onto Scarlet Way, and right onto Ashley Ct to arrive.
School Information
- Elementary School: Erpenbeck Elementary
- Middle School: Ockerman Middle School
- High School: Ryle High
Community
- Community Name: K09 - Florence
- Association: Yes
- Assoc. Fees Include: Pest Control, Association Fees, Maintenance Grounds, Maintenance Structure, Sewer, Snow Removal, Trash, Water, Insurance
Heating & Cooling
- Central air: Yes
- Air Conditioning: Yes
- Cooling Type: Central Air Conditioning
- Heating Type: Heat Pump, Forced Air, Electric
Utilities
- Sewer: Public Sewer
- Water: Public
- Cable Available: Yes
- Utility Description: Cable Available, Underground Utilities, Water Available
Structural Information
- Architectural Style: Traditional
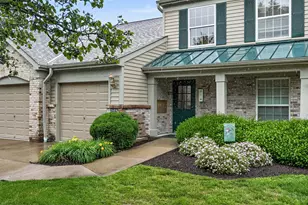
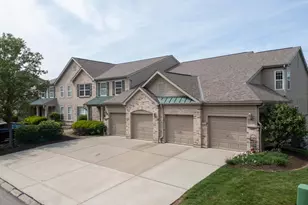
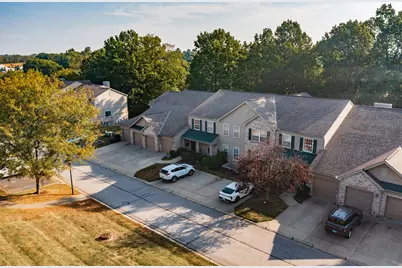
- Construction: Brick, Vinyl Siding
- Roof: Shingle
- Windows: Insulated Windows, Vinyl Frames
- Square Feet: 1,130
- Living Area: 1,130 Sq. Ft.
- Property Condition: Existing Structure
Additional Structures
- Other Structures: Garage(s)
Lot Features
- Lot Size (Acres): 0.01
- Lot Size (Sq. Ft.): 560
- Lot Size: .01
- Lot Size Source: Realist
- Lot Dimensions: Irregular
- Zoning: Residential
Financial Considerations
- Association Fee: $431
- Assoc Fee Freq.: Monthly
- Other Assoc Fees: $188
Disclosures and Reports
- Property ID: 062.00-34-302.30
Listed by Keller Williams Realty Service, The Apex Group and Keller Williams Realty Service, Gregory Sanders
Schools serving 1804 Ashley Ct #302
| Name | Grades | Distance |
|---|---|---|
Erpenbeck Elementary School US 42 9001 Wetherington Blvd, Florence, KY 41042 | K-5 | 0.6 mi |
Ockerman Middle School 8300 U.S. 42, Florence, KY 41042 | 6-8 | 1.4 mi |
Larry A. Ryle High School 10379 U.S. 42, Union, KY 41091 | 9-12 | 2.2 mi |
Price & Sales History for 1804 Ashley Ct #302
Tax History for 1804 Ashley Ct #302
Estimate the Cost for 1804 Ashley Ct #302
1804 Ashley Court #302, Florence, KY 41042 (MLS# 646785) is a Condo property with 2 bedrooms and 2 full bathrooms. 1804 Ashley Court #302 is currently listed for $227,500 and was received on September 18, 2026. Want to learn more about 1804 Ashley Court #302? Do you have questions about finding other Condo real estate for sale in Florence? You can browse all Florence real estate or contact a Coldwell Banker agent to request more information.