This is a carousel with tiles that activate property listing cards. Use the previous and next buttons to navigate.
1/1
$462,500
This is a carousel with tiles that activate property listing cards. Use the previous and next buttons to navigate.
1/1
Property Description
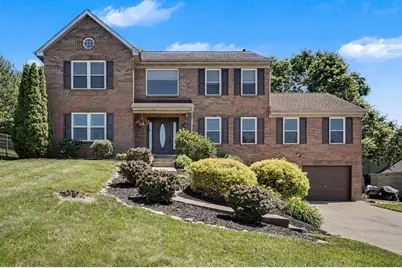
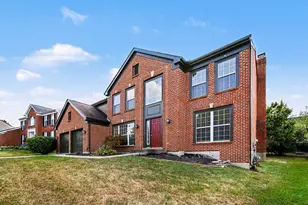
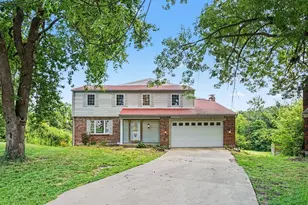
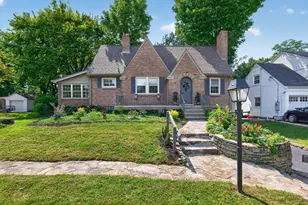
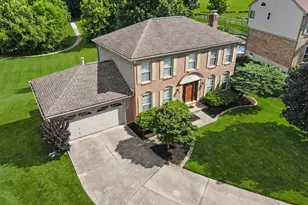
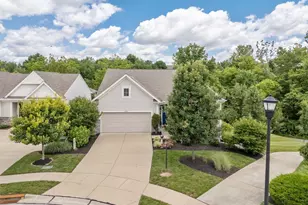
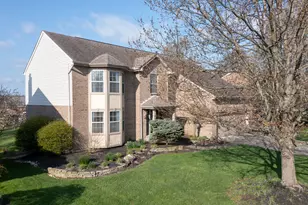
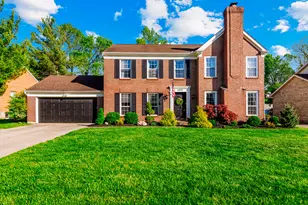
Welcome to 1894 Morningside Dr., a stunning brick masterpiece that perfectly balances grand entertaining spaces with your own private resort-style backyard. From the moment you arrive, the classic brick exterior and manicured curb appeal welcome you into a home designed for modern living. The true showstopper of the main level is the massive, oversized living room occupying the entire right side of the house. Featuring dramatic vaulted ceilings and a cozy fireplace, this impressive space serves as the ultimate anchor for family gatherings and holiday hosting. Nearby, the large, sunlit kitchen offers abundant counter space and storage, making meal prep a breeze and effortlessly flowing into the rest of the home. Upstairs, the home features generously sized bedrooms, including a serene primary suite. Additional living space awaits in the beautifully finished basement, which includes a versatile recreation area and a convenient full bathroom--perfect for a guest suite, media room, or home gym. Step outside into your personal backyard oasis, framed by towering mature trees for ultimate privacy. Whether you are relaxing on the covered back deck with your morning coffee, grilling on the custom patio pavers, or cooling off in the massive, sparkling inground pool, this fully fenced retreat feels like a daily vacation. Complete with an oversized two-car garage that offers plenty of extra space for storage or a workshop, this home truly has it all. Don't miss the chance to make 1894 Morningside Dr. your forever home!
Full Property Details
Full Property Details for 1894 Morningside Dr
General
- Sold For: $462,500
- Status: Closed
- Type: Single Family
- Source: Northern_Kentucky
- MLS ID: 643232
- Added to Site: 64 day(s) ago
Interior
- Number of Rooms: 17
- Interior Features: Walk-In Closet(s), Tray Ceiling(s), Pantry, Open Floorplan, Granite Counters, Entrance Foyer, Eat-in Kitchen, Double Vanity, Crown Molding, Breakfast Bar, Built-in Features, Cathedral Ceiling(s), Ceiling Fan(s), Recess Ceiling(s), Recessed Lighting
- Fireplace: Yes
- Number of Fireplaces: 1
- Fireplace(s): Gas
- Appliances: Electric Range, Dishwasher, Disposal, Dryer, Microwave, Refrigerator, Washer
Rooms
Bathrooms
- Total Bathrooms: 4
- Full Bathrooms: 3
- Half Bathrooms: 1
Bedrooms
- Total Bedrooms: 4
Other Rooms
- Laundry: Main Level
Additional Information
- Pool: Yes
- Pool Description: In Ground
- Security/Safety: Smoke Detector(s)
Exterior
- Exterior Features: Private Yard
- Porch/Patio/Deck: Covered, Patio, Porch, Tiered Deck
Parking
- Garage: Yes
- Attached garage: Yes
- Garage Spaces: 2
- Parking Features: Attached, Driveway, Garage, Off Street, On Street
Location
- County: Boone
- Subdivision: Pleasant Valley Meadows
- Driving Directions: From I-71 S, exit 180B for -US-42, Right off the exit to 42, right onto Farmview Dr, right onto Woodcreek Dr, Left onto Morningside Dr, house on the left
School Information
- Elementary School: Yealey Elementary
- Middle School: Ockerman Middle School
- High School: Boone County High
Community
- Community Name: K09 - Florence
Heating & Cooling
- Central air: Yes
- Air Conditioning: Yes
- Cooling Type: Central Air Conditioning
- Heating Type: Natural Gas, Forced Air
Utilities
- Sewer: Public Sewer
- Water: Public
- Cable Available: Yes
- Utility Description: Cable Available, Natural Gas Available, Sewer Available, Water Available
Structural Information
- Architectural Style: Traditional
- Construction: Brick, Vinyl Siding
- Basement Desc.: Full Finished Bath, Full, Finished, Walk-Out Access
- Roof: Shingle
- Windows: Insulated Windows, Vinyl Frames
- Square Feet: 2,386
- Living Area: 2,386 Sq. Ft.
- Year Built: 1994
- Property Condition: Existing Structure
Lot Features
- Property View: Neighborhood
- Lot Size (Acres): 0.31
- Lot Size (Sq. Ft.): 13,504
- Lot Size: .31
- Lot Size Source: Realist
- Lot Dimensions: 85 x 170
- Frontage: City Street, Paved
- Lot Features: Cul-De-Sac, Level
- Zoning: Residential
- Fencing (Description): Split Rail
Disclosures and Reports
- Property ID: 050.00-08-527.00
Listed by exp Realty, LLC, A to Z Team
Sold by Home Advantage Concepts, Douglas Lloyd

Get Pre-Approved Today
Schools
Schools serving 1894 Morningside Dr
School District:Boone County School District
| Name | Grades | Distance |
|---|---|---|
A M Yealey Elementary School 10 Yealey Drive, Florence, KY 41042 | K-5 | 1.8 mi |
Ockerman Middle School 8300 U.S. 42, Florence, KY 41042 | 6-8 | 1.7 mi |
Boone County High School 7056 Burlington Pike, Florence, KY 41042 | 9-12 | 3.6 mi |
Disclaimer:
School attendance boundaries provided by ATTOM Data Solutions and are for reference only. Contact the school directly to verify enrollment eligibility.
Price & Sales History for 1894 Morningside Dr
Date
Details
Price
Change
Source
7/24/2026
Sold
$462,500
-0.52%
MLS
6/03/2026
Listed
$464,900
—
MLS
Disclaimer: Historical sales information is derived from public records provided by the county offices. Information is not guaranteed and should be independently verified.
1894 Morningside Drive, Florence, KY 41042 (MLS# 643232) is a Single Family property that was sold at $462,500 on July 24, 2026. Want to learn more about 1894 Morningside Drive? Do you have questions about finding other Single Family real estate for sale in Florence? You can browse all Florence real estate or contact a Coldwell Banker agent to request more information.