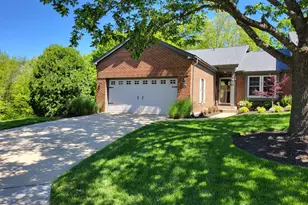
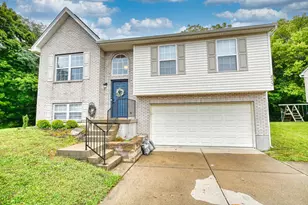
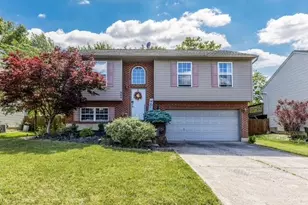
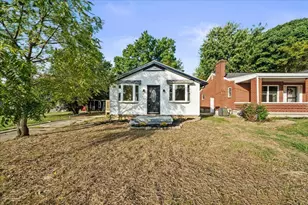
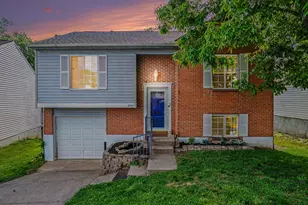
Full Property Details for 1943 Cliffview Ln
General
- Sold For: $360,000
- HOA FEE: $280/month
- Status: Closed
- Type: Townhouse
- Source: Northern_Kentucky
- MLS ID: 642482
- Added to Site: 151 day(s) ago
Interior
- Number of Rooms: 10
- Interior Features: Wet Bar, Walk-In Closet(s), Tray Ceiling(s), Storage, Pantry, Open Floorplan, High Speed Internet, Granite Counters, Entrance Foyer, Eat-in Kitchen, Double Vanity, Crown Molding, Chandelier, Built-in Features, Attic Storage, Ceiling Fan(s), High Ceilings, Multi-Panel Doors, Recess Ceiling(s), Recessed Lighting, Wired for Data
- Fireplace: Yes
- Number of Fireplaces: 1
- Fireplace(s): See Remarks, Ceramic, Electric, Insert
- Appliances: Stainless Steel Appliance(s), Electric Cooktop, Electric Range, Dishwasher, Disposal, Microwave, Refrigerator
Rooms
- Total Bathrooms: 2
- Full Bathrooms: 2
- Laundry: Electric Dryer Hookup, Laundry Room, Lower Level, Washer Hookup
Additional Information
- Shared Amenities: Parking, Landscaping, Pool, Tennis Court(s), Clubhouse, Fitness Center, Trail(s), Management
- Security/Safety: Security Lights, Smoke Detector(s)
- Equipment: Humidifier
Exterior
- Exterior Features: Private Yard, Lighting, Tennis Court(s)
- Porch/Patio/Deck: Covered, Deck, Patio, Porch
Parking
- Garage: Yes
- Attached garage: Yes
- Garage Spaces: 2
- Parking Features: Attached, Driveway, Garage, Garage Door Opener, Garage Faces Front, Off Street, Oversized
Location
- County: Boone
- Subdivision: Oakbrook
- Driving Directions: I-75 Burlington Pike W to Left onto Oakbrook, Right onto Cliffview (just past park on Oakbrook Dr.) Continue around circle to 1943 Cliffview Ln.
School Information
- Elementary School: Stephens Elementary
- Middle School: Camp Ernst Middle School
- High School: Boone County High
Community
- Community Name: K09 - Florence
- Association: Yes
- Assoc. Fees Include: Pest Control, Association Fees, Maintenance Grounds, Maintenance Structure, Snow Removal, Trash, Insurance
Heating & Cooling
- Central air: Yes
- Air Conditioning: Yes
- Cooling Type: Central Air Conditioning
- Heating Type: Heat Pump, Forced Air, Electric
Utilities
- Sewer: Public Sewer
- Water: Public
- Cable Available: Yes
- Utility Description: Cable Available, Sewer Available, Underground Utilities, Water Available
Structural Information
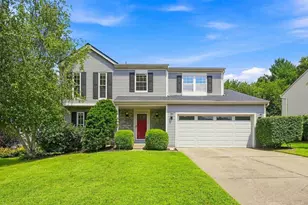
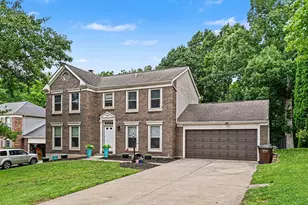
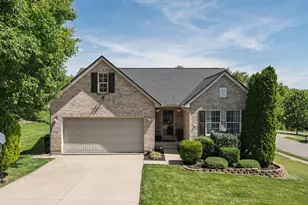
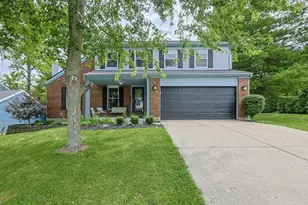
- Architectural Style: Ranch
- Construction: Brick Veneer, Vinyl Siding
- Basement Desc.: Full Finished Bath, Fireplace(s), Full, Finished, Storage Space, Walk-Out Access
- Roof: Composition, Shingle
- Windows: Insulated Windows, Garden Window(s), Picture Window(s), Vinyl Clad Window(s), Wood Frames
- Square Feet: 2,553
- Living Area: 2,553 Sq. Ft.
- Year Built: 1989
- Property Condition: Existing Structure
Lot Features
- Property View: Park/Greenbelt, Trees/Woods, Valley
- Lot Size (Acres): 0.04
- Lot Size (Sq. Ft.): 1,742
- Lot Size: .04
- Lot Size Source: Realist
- Lot Dimensions: Irregular
- Frontage: Private Road, Paved
- Lot Features: Creek, Cul-De-Sac, Wooded
- Zoning: Residential
Financial Considerations
- Association Fee: $280
- Assoc Fee Freq.: Monthly
Disclosures and Reports
- Property ID: 049.09-12-014.01
Listed by Huff Realty - Ft. Mitchell, Christine Sturgil
Sold by Outside Sales, Outside Agent