This is a carousel with tiles that activate property listing cards. Use the previous and next buttons to navigate.
1/1
$218,000
This is a carousel with tiles that activate property listing cards. Use the previous and next buttons to navigate.
1/1
Property Description
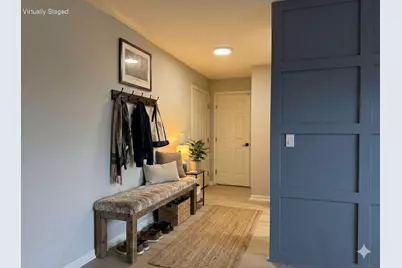
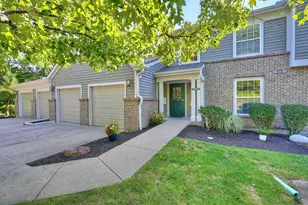
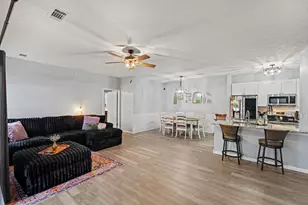
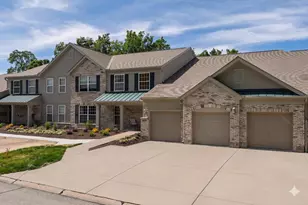
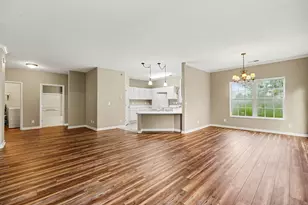
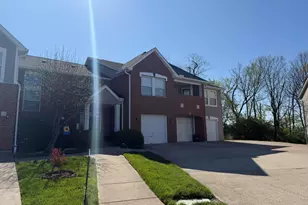
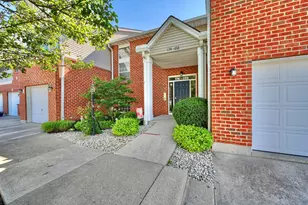
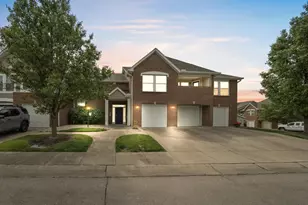
The newly refreshed condo offers the buyer a unique opportunity for a single-floor end-unit with direct garage entry. This 2 bedroom/2 full-bath condo is move in ready with new carpet in bedrooms and vinyl plank flooring throughout the remaining split floorplan. Primary bedroom features walk-in closet and ensuite bathroom with stand-up shower. New vanities, quartz countertops and wall tile in bathrooms. Open concept kitchen, dining room, living room with new stainless-steel appliances, refinished cabinets, quartz countertops, tile backsplash. Laundry room with included washer/dryer. Condo offers a park view from the private covered balcony. Village Park features a pool + clubhouse, exterior maintenance, snow removal, trash removal, water, and sanitation in the reasonable HOA fee.
Full Property Details
Full Property Details for 214 Langshire Ct
General
- Sold For: $218,000
- HOA FEE: $280/month
- Status: Closed
- Type: Condo
- Source: Northern_Kentucky
- MLS ID: 641456
- Added to Site: 45 day(s) ago
Interior
- Number of Rooms: 7
- Appliances: Other, See Remarks, Stainless Steel Appliance(s), Dishwasher, Dryer, Microwave, Refrigerator, Washer
Rooms
Bathrooms
- Total Bathrooms: 2
- Full Bathrooms: 2
Bedrooms
- Total Bedrooms: 2
Parking
- Garage: Yes
- Attached garage: Yes
- Garage Spaces: 1
- Parking Features: Attached
Location
- County: Boone
- Driving Directions: Dixie Hwy to Parkside (into Village Park) to Left on Parkview, to Left on Langshire or Alternate access to Village Park @ the light turn on Banklick then turn Left into the Florence Nature Park to Left in to Village Park then Right on Langshire.
School Information
- Elementary School: Collins Elementary
- Middle School: Jones Middle School
- High School: Boone County High
Community
- Community Name: K09 - Florence
- Association: Yes
Heating & Cooling
- Central air: Yes
- Air Conditioning: Yes
- Cooling Type: Central Air Conditioning
- Heating Type: Heat Pump, Forced Air
Utilities
- Sewer: Public Sewer
- Water: Public
- Utility Description: Sewer Available, Water Available
Structural Information
- Architectural Style: See Remarks, Other
- Construction: Other
- Basement Desc.: Other, See Remarks
- Roof: Asphalt, Shingle
- Square Feet: 1,194
- Living Area: 1,194 Sq. Ft.
- Year Built: 2001
Lot Features
- Property View: Park/Greenbelt
- Lot Size (Acres): 0.01
- Lot Size (Sq. Ft.): 636
- Lot Size: .01
- Lot Size Source: Other
Financial Considerations
- Association Fee: $280
- Assoc Fee Freq.: Monthly
Disclosures and Reports
- Property ID: 061.00-29-013.03
Listed by DIYFlatFee.com, Darrell Lewis
Sold by RE/MAX Victory + Affiliates, Vickie House

Get Pre-Approved Today
Schools
Schools serving 214 Langshire Ct
School District:Boone County School District
| Name | Grades | Distance |
|---|---|---|
Hillard Collins Elementary School 9000 Spruce Drive, Florence, KY 41042 | K-5 | 0.8 mi |
Rector A. Jones Middle School 8000 Spruce Drive, Florence, KY 41042 | 6-8 | 0.8 mi |
Boone County High School 7056 Burlington Pike, Florence, KY 41042 | 9-12 | 0.8 mi |
Disclaimer:
School attendance boundaries provided by ATTOM Data Solutions and are for reference only. Contact the school directly to verify enrollment eligibility.
Price & Sales History for 214 Langshire Ct
Date
Details
Price
Change
Source
5/22/2026
Sold
$218,000
—
MLS
4/11/2026
Listed
$218,000
—
MLS
Disclaimer: Historical sales information is derived from public records provided by the county offices. Information is not guaranteed and should be independently verified.
214 Langshire Court, Florence, KY 41042 (MLS# 641456) is a Condo property that was sold at $218,000 on May 22, 2026. Want to learn more about 214 Langshire Court? Do you have questions about finding other Condo real estate for sale in Florence? You can browse all Florence real estate or contact a Coldwell Banker agent to request more information.