This is a carousel with tiles that activate property listing cards. Use the previous and next buttons to navigate.
1/1
$245,000
This is a carousel with tiles that activate property listing cards. Use the previous and next buttons to navigate.
1/1
Property Description
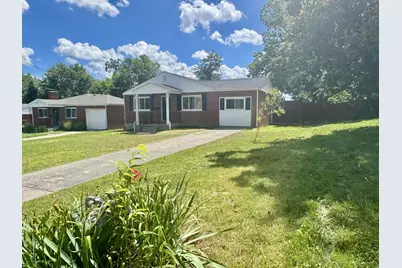
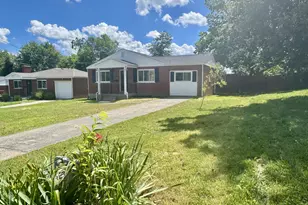
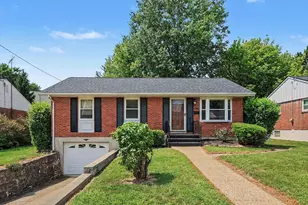
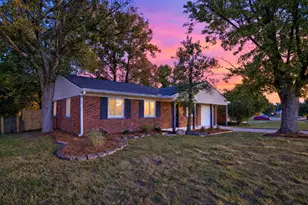
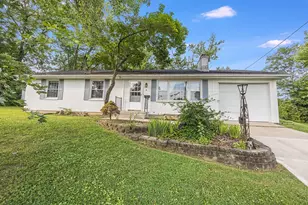
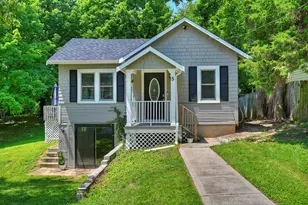
Spectacularly Renovated All-Brick 1366 SQ FT Ranch Situated on a Beautiful Park-Like Homesite With a Level Yard and Exceptional Outdoor Living Space. This Move-In Ready 3 Bedroom, 2 Bath Home Offers the Perfect Combination of Quality Construction, Modern Improvements, and a Convenient Location Near Shopping, Dining, Parks, and the Bus Line. Extensive Updates Provide Peace of Mind and Include a New Roof, New HVAC System, New Hot Water Heater, New Windows, New Carpeting, Updated Lighting, and Fresh Interior Finishes Throughout. Step Inside to Discover Refinished Hardwood Floors, Upgraded Trim, Six-Panel Doors, and a Bright Open Floor Plan Designed for Comfortable Everyday Living. The Stunning Kitchen Features New 42-Inch White Cabinetry, Updated Countertops, Stainless Steel Appliances, and Abundant Workspace. The Spacious Living Room Is Filled With Natural Light and Showcases a Charming Painted Brick Fireplace. An Expansive Family Room Which has Sliding Glass Door Walkout While Providing Outstanding Flexibility for Entertaining, Recreation, a Home Office, or Relaxation. Generously Sized Bedrooms Which Feature Overhead Lighting, Attractive Shiplap Accents, and Crown Molding. Both Bathrooms Have Been Updated With Contemporary Finishes and Quality Fixtures. Ample Closet Space and Storage Areas Can Be Found Throughout the Home. The Walkout Lower Level Offers Additional Space for Storage, Hobbies, a Workshop Area, or Future Expansion Opportunities. Glass Block Windows Enhance the Lower Level While Providing Natural Light and Added Security. Outdoor Amenities Include a Covered Front Porch, Incredible Rear Deck, Fenced Backyard, Storage Shed, Mature Shade Trees, and a Level Yard Perfect for Pets, Play, Gardening, or Outdoor Gatherings. This Remarkable Property Delivers the Major Improvements Buyers Seek, the Character They Appreciate, and the Convenience They Desire. Simply Move In and Enjoy.
Full Property Details
Full Property Details for 29 Orchard Dr
General
- Sold For: $245,000
- Status: Closed
- Type: Single Family
- Source: Northern_Kentucky
- MLS ID: 644662
- Added to Site: 52 day(s) ago
Interior
- Number of Rooms: 7
- Interior Features: See Remarks, Storage, Open Floorplan, Entrance Foyer, Crown Molding, Multi-Panel Doors, Recessed Lighting
- Fireplace: Yes
- Number of Fireplaces: 1
- Fireplace(s): Brick, Wood Burning
- Appliances: Other, See Remarks, Stainless Steel Appliance(s), Electric Oven, Electric Range, Dishwasher, Microwave, Refrigerator
Rooms
Bathrooms
- Total Bathrooms: 2
- Full Bathrooms: 1
- Half Bathrooms: 1
Bedrooms
- Total Bedrooms: 3
Other Rooms
- Laundry: Lower Level
Exterior
- Exterior Features: Private Yard, Other
- Porch/Patio/Deck: Covered, Deck, Porch
Parking
- Parking Features: Driveway, Off Street, On Street
Location
- County: Boone
- Subdivision: Orchard Acres
- Cross Streets: Meadow Ln
- Driving Directions: I-75 S L off Florence/Union exit to R onto US25, R on Meadow Ln, to R on Orchard
School Information
- Elementary School: Collins Elementary
- Middle School: Jones Middle School
- High School: Boone County High
Community
- Community Name: K09 - Florence
Heating & Cooling
- Central air: Yes
- Air Conditioning: Yes
- Cooling Type: Central Air Conditioning
- Heating Type: Natural Gas, Forced Air
Utilities
- Sewer: Public Sewer
- Water: Public
- Cable Available: Yes
- Utility Description: Cable Available
Structural Information
- Architectural Style: Ranch
- Construction: Brick
- Basement Desc.: Other, See Remarks, Full, Storage Space, Unfinished, Walk-Out Access
- Roof: Composition, Shingle
- Windows: Insulated Windows, Double-Hung, Vinyl Frames
- Square Feet: 1,366
- Living Area: 1,366 Sq. Ft.
- Property Condition: Existing Structure
Additional Structures
- Other Structures: Shed(s), Storage
Lot Features
- Property View: Trees/Woods
- Lot Size (Acres): 0.16
- Lot Size (Sq. Ft.): 7,104.64
- Lot Size: .16
- Lot Size Source: Realist
- Lot Dimensions: .1631
- Lot Features: Level, Wooded
- Fencing (Description): Full, Privacy
Disclosures and Reports
- Property ID: 061.26-24-013.00
Listed by RE/MAX Victory + Affiliates, Jane Ashcraft-West
Sold by RE/MAX Victory + Affiliates, Tom Maldonado

Get Pre-Approved Today
Schools
Schools serving 29 Orchard Dr
School District:Boone County School District
| Name | Grades | Distance |
|---|---|---|
Hillard Collins Elementary School 9000 Spruce Drive, Florence, KY 41042 | K-5 | 0.6 mi |
Rector A. Jones Middle School 8000 Spruce Drive, Florence, KY 41042 | 6-8 | 0.5 mi |
Boone County High School 7056 Burlington Pike, Florence, KY 41042 | 9-12 | 1.1 mi |
Disclaimer:
School attendance boundaries provided by ATTOM Data Solutions and are for reference only. Contact the school directly to verify enrollment eligibility.
Price & Sales History for 29 Orchard Dr
Date
Details
Price
Change
Source
8/07/2026
Sold
$245,000
-1.92%
MLS
7/15/2026
Listed
$249,800
—
MLS
Disclaimer: Historical sales information is derived from public records provided by the county offices. Information is not guaranteed and should be independently verified.
29 Orchard Drive, Florence, KY 41042 (MLS# 644662) is a Single Family property that was sold at $245,000 on August 07, 2026. Want to learn more about 29 Orchard Drive? Do you have questions about finding other Single Family real estate for sale in Florence? You can browse all Florence real estate or contact a Coldwell Banker agent to request more information.