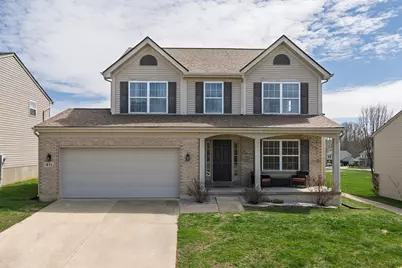
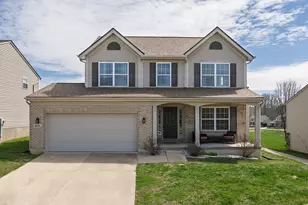
This is a carousel with tiles that activate property listing cards. Use the previous and next buttons to navigate.
1/1
$340,000
This is a carousel with tiles that activate property listing cards. Use the previous and next buttons to navigate.
1/1
Property Description
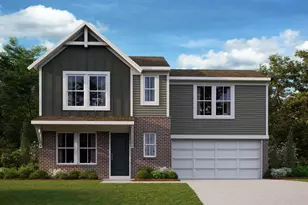
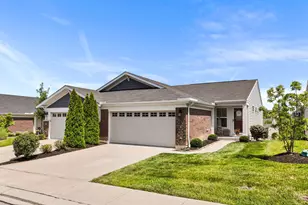
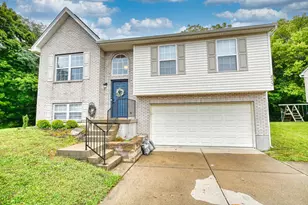
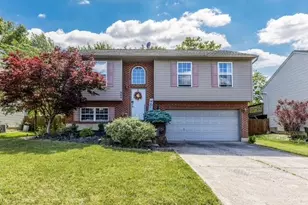
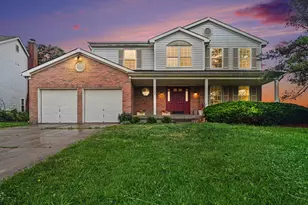
Move right into this impeccably maintained three-bedroom, two full and two half bath home. Features include a newer roof and newer S/S kitchen appliances, along with easy-to-maintain Corian countertops in the kitchen and stone finishes in the bathrooms. Updated lighting fixtures and faucets add a fresh, modern feel throughout. Enjoy 1900 SF of living space on 3 finished levels (380 in lower level). The breakfast area opens to a spacious covered deck--perfect for entertaining. A large mudroom off the garage provides everyday convenience, while the second-floor laundry adds functionality. The inviting living room showcases a gas fireplace with mantel and ceramic surround. Tasteful décor includes wood accent walls in the entry and breakfast area. The Family Room in the lower level is perfect for a Theater Room or Game Room, with a half bath adjoining and plenty of storage. Enjoy a flat, usable backyard located close to the community walking path and playground. Additional highlights include central vacuum pre-plumbing, abundant storage, and a convenient location just minutes to the interstate.
Full Property Details
Full Property Details for 411 Sunnybrook Dr
General
- Sold For: $340,000
- HOA FEE: $25/month
- HOA FEE FREQ.: Annually
- Status: Closed
- Type: Single Family
- Source: Northern_Kentucky
- MLS ID: 642478
- Added to Site: 60 day(s) ago
Interior
- Number of Rooms: 9
- Interior Features: Kitchen Island, Walk-In Closet(s), Storage, Stone Counters, Pantry, Open Floorplan, Granite Counters, Entrance Foyer, Eat-in Kitchen, Double Vanity, Chandelier, Multi-Panel Doors, Vaulted Ceiling(s), Wired for Sound
- Fireplace: Yes
- Number of Fireplaces: 1
- Fireplace(s): Ceramic, Gas
- Appliances: Stainless Steel Appliance(s), Electric Oven, Electric Range, Dishwasher, Disposal, Microwave, Refrigerator
Rooms
Bathrooms
- Total Bathrooms: 4
- Full Bathrooms: 2
- Half Bathrooms: 2
Bedrooms
- Total Bedrooms: 3
Other Rooms
- Laundry: Laundry Room, Upper Level
Additional Information
- Shared Amenities: Playground, Trail(s)
- Security/Safety: Smoke Detector(s)
- Equipment: Sump Pump
Exterior
- Porch/Patio/Deck: Covered, Deck, Porch
Parking
- Garage: Yes
- Attached garage: Yes
- Garage Spaces: 2
- Parking Features: Attached, Driveway, Garage, Garage Door Opener, Garage Faces Front, Off Street
Location
- County: Boone
- Driving Directions: US 42 or Mt. Zion Rd. to Gunpowder Rd. to Sunnybrook. Home is in newer development at the end of Sunnybrook.
School Information
- Elementary School: Ockerman Elementary
- Middle School: Jones Middle School
- High School: Boone County High
Community
- Community Name: K09 - Florence
- Association: Yes
- Assoc. Fees Include: Management
Heating & Cooling
- Central air: Yes
- Air Conditioning: Yes
- Cooling Type: Central Air Conditioning
- Heating Type: Natural Gas, Forced Air
Utilities
- Sewer: Public Sewer
- Water: Public
- Utility Description: Natural Gas Available
Structural Information
- Architectural Style: Traditional
- Construction: Brick, Vinyl Siding
- Basement Desc.: Finished, Storage Space
- Roof: Shingle
- Windows: Insulated Windows, Double-Hung
- Square Feet: 1,902
- Living Area: 1,902 Sq. Ft.
- Year Built: 2007
- Property Condition: Existing Structure
Lot Features
- Lot Size (Acres): 0.13
- Lot Size (Sq. Ft.): 5,496
- Lot Size: .13
- Lot Size Source: Estimated
- Lot Dimensions: Irregular
- Zoning: Residential
Financial Considerations
- Association Fee: $300
- Assoc Fee Freq.: Annually
Disclosures and Reports
- Property ID: 062.00-43-040.00
Listed by Diversified Realty Services, Jeffrey Forlenza
Sold by Keller Williams Realty Service, The Berens Team

Get Pre-Approved Today
Schools
Schools serving 411 Sunnybrook Dr
School District:Boone County School District
| Name | Grades | Distance |
|---|---|---|
Ockerman Elementary School 8250 U.S. 42, Florence, KY 41042 | K-5 | 2 mi |
Rector A. Jones Middle School 8000 Spruce Drive, Florence, KY 41042 | 6-8 | 2 mi |
Boone County High School 7056 Burlington Pike, Florence, KY 41042 | 9-12 | 2.9 mi |
Disclaimer:
School attendance boundaries provided by ATTOM Data Solutions and are for reference only. Contact the school directly to verify enrollment eligibility.
Price & Sales History for 411 Sunnybrook Dr
Date
Details
Price
Change
Source
6/12/2026
Sold
$340,000
-2.02%
MLS
5/12/2026
Listed
$347,000
—
MLS
Disclaimer: Historical sales information is derived from public records provided by the county offices. Information is not guaranteed and should be independently verified.
411 Sunnybrook Drive, Florence, KY 41042 (MLS# 642478) is a Single Family property that was sold at $340,000 on June 12, 2026. Want to learn more about 411 Sunnybrook Drive? Do you have questions about finding other Single Family real estate for sale in Florence? You can browse all Florence real estate or contact a Coldwell Banker agent to request more information.