This is a carousel with tiles that activate property listing cards. Use the previous and next buttons to navigate.
1/1
$325,000
This is a carousel with tiles that activate property listing cards. Use the previous and next buttons to navigate.
1/1
Property Description
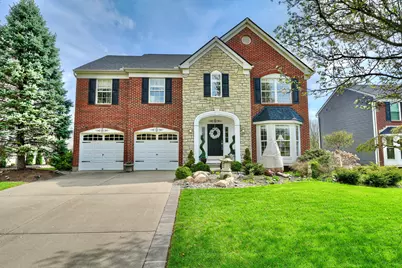
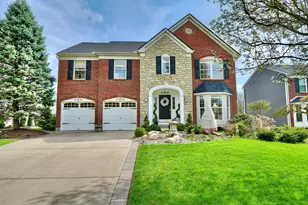
SOLD WHEN SUBMITTEDGreat home conveniently located in the Oakbrook Community- 4 bedrooms, 2 full and 2 half baths, hardwood floors, crown molding, fireplace, updated kitchen with granite countertops, finished lower level with half bath and wet bar, 2 car garage, large trex deck and inground pool! Primary bedroom has sitting area, adjoining bath with double vanity, soaking tub and shower. Minutes to shopping, schools, golf and restaurants!
Full Property Details
Full Property Details for 6248 Castleoak Dr
General
- Sold For: $325,000
- Status: Closed
- Type: Single Family
- Source: Northern_Kentucky
- MLS ID: 644468
- Added to Site: 2 day(s) ago
Interior
- Number of Rooms: 10
- Interior Features: Kitchen Island, Wet Bar, Walk-In Closet(s), Tray Ceiling(s), Storage, Soaking Tub, Pantry, Open Floorplan, Granite Counters, Eat-in Kitchen, Double Vanity, Crown Molding, Chandelier, Bookcases, Built-in Features, Cathedral Ceiling(s), Ceiling Fan(s), Multi-Panel Doors, Recessed Lighting, Vaulted Ceiling(s)
- Fireplace: Yes
- Number of Fireplaces: 1
- Fireplace(s): Gas
- Appliances: Stainless Steel Appliance(s), Electric Cooktop, Electric Oven, Dishwasher, Disposal, Microwave, Refrigerator
Rooms
Bathrooms
- Total Bathrooms: 4
- Full Bathrooms: 2
- Half Bathrooms: 2
Bedrooms
- Total Bedrooms: 4
Other Rooms
- Laundry: Laundry Room, Main Level
Additional Information
- Pool: Yes
- Pool Description: In Ground
Exterior
- Porch/Patio/Deck: Covered, Deck, Patio
Parking
- Garage: Yes
- Garage Spaces: 2
- Parking Features: Driveway, Garage, Garage Faces Front
Location
- County: Boone
- Driving Directions: Rt18 (Burlington Pike) to Left on Oakbrook Drive to Left on Fox Run to Right on Castleoak
School Information
- Elementary School: Stephens Elementary
- Middle School: Camp Ernst Middle School
- High School: Boone County High
Community
- Community Name: K09 - Florence
Heating & Cooling
- Central air: Yes
- Air Conditioning: Yes
- Cooling Type: Central Air Conditioning
- Heating Type: Natural Gas, Forced Air
Utilities
- Sewer: Public Sewer
- Water: Public
- Cable Available: Yes
- Utility Description: Cable Available
Structural Information
- Architectural Style: Traditional
- Construction: Brick, Stone, Vinyl Siding
- Basement Desc.: Finished, Storage Space
- Roof: Shingle
- Windows: Insulated Windows, Bay Window(s), Vinyl Frames
- Year Built: 2003
- Property Condition: Existing Structure
Additional Structures
- Other Structures: Pergola
Lot Features
- Lot Size Source: Realist
- Lot Dimensions: .19
- Lot Features: Level
- Zoning: Residential
- Fencing (Description): Split Rail, Wood
Listed and Sold by Huff Realty - Florence, Bryson Warner
Get Pre-Approved Today
Schools
Schools serving 6248 Castleoak Dr
School District:Boone County School District
| Name | Grades | Distance |
|---|---|---|
Stephens Elementary School 5687 Hwy 237, Burlington, KY 41005 | K-5 | 2.2 mi |
Camp Ernst Middle School 6515 Camp Ernst Road, Burlington, KY 41005 | 6-8 | 1.5 mi |
Boone County High School 7056 Burlington Pike, Florence, KY 41042 | 9-12 | 2.8 mi |
Disclaimer:
School attendance boundaries provided by ATTOM Data Solutions and are for reference only. Contact the school directly to verify enrollment eligibility.
Price & Sales History for 6248 Castleoak Dr
Date
Details
Price
Change
Source
7/01/2026
Sold
$325,000
—
MLS
Disclaimer: Historical sales information is derived from public records provided by the county offices. Information is not guaranteed and should be independently verified.

6248 Castleoak Drive, Florence, KY 41042 (MLS# 644468) is a Single Family property that was sold at $325,000 on July 01, 2026. Want to learn more about 6248 Castleoak Drive? Do you have questions about finding other Single Family real estate for sale in Florence? You can browse all Florence real estate or contact a Coldwell Banker agent to request more information.