This is a carousel with tiles that activate property listing cards. Use the previous and next buttons to navigate.
1/1
$242,000
This is a carousel with tiles that activate property listing cards. Use the previous and next buttons to navigate.
1/1
Property Description
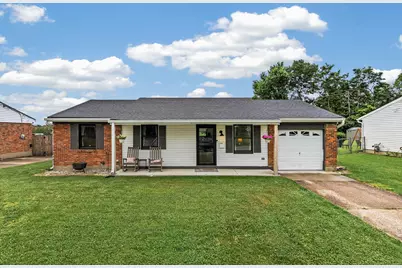
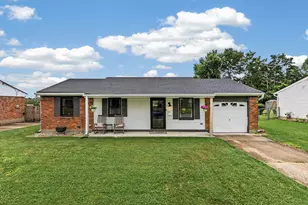
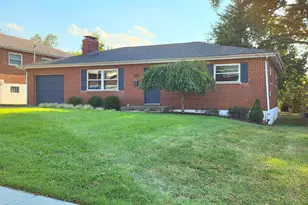
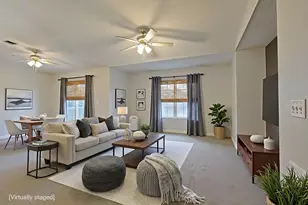
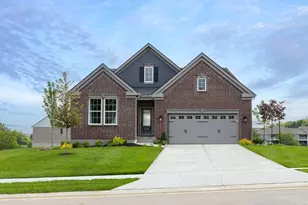
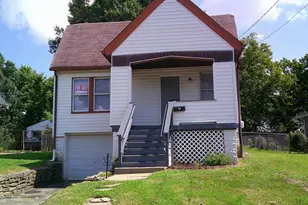
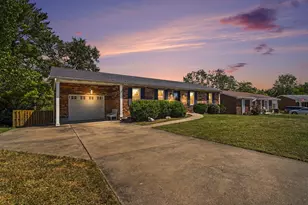
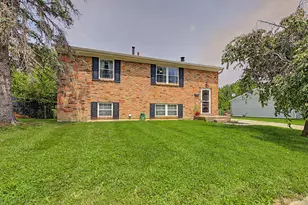
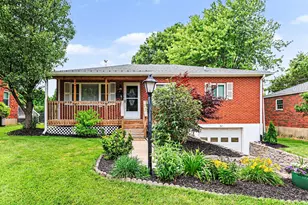
Conveniently located brick ranch with a 1 car garage. This home is well maintained with many upgrades including the most recent upgrades of Anderson doors/windows, new shed, extended back patio, and upgrades to the front porch. Other features include a fenced in yard, first floor laundry, granite counters, steel appliances, gas range, tiled shower/tub, and more. All appliances stay. Walking distance to the elementary and middle school. Move in and enjoy first floor living made easy!
Full Property Details
Full Property Details for 7113 Manderlay Dr
General
- Sold For: $242,000
- Status: Closed
- Type: Single Family
- Source: Northern_Kentucky
- MLS ID: 643494
- Added to Site: 54 day(s) ago
Interior
- Number of Rooms: 8
- Interior Features: Open Floorplan, Granite Counters, Eat-in Kitchen
- Appliances: Gas Range, Dishwasher, Dryer, Microwave, Refrigerator, Washer
Rooms
Bathrooms
- Total Bathrooms: 1
- Full Bathrooms: 1
Bedrooms
- Total Bedrooms: 3
Other Rooms
- Laundry: Main Level
Exterior
- Porch/Patio/Deck: Patio, Porch
Parking
- Garage: Yes
- Garage Spaces: 1
- Parking Features: Driveway, Garage, Off Street
Location
- County: Boone
- Driving Directions: South on US 25, off of US 42. Turn left on Manderlay Dr.
School Information
- Elementary School: Collins Elementary
- Middle School: Jones Middle School
- High School: Boone County High
Community
- Community Name: K09 - Florence
Heating & Cooling
- Central air: Yes
- Air Conditioning: Yes
- Cooling Type: Central Air Conditioning
- Heating Type: Natural Gas, Forced Air
Utilities
- Sewer: Public Sewer
- Water: Public
- Cable Available: Yes
- Utility Description: Cable Available
Structural Information
- Architectural Style: Ranch
- Construction: Brick
- Roof: Shingle
- Windows: Vinyl Frames
- Square Feet: 936
- Living Area: 936 Sq. Ft.
- Year Built: 1968
Lot Features
- Lot Size (Acres): 0.23
- Lot Size (Sq. Ft.): 10,009
- Lot Size: .23
- Lot Dimensions: of record
- Lot Features: Level
- Zoning: Residential
Disclosures and Reports
- Property ID: 073.00-02-011.00
Listed by Keller Williams Realty Service, The Brock Hart Home Group
Sold by Outside Sales, Outside Agent

Get Pre-Approved Today
Schools
Schools serving 7113 Manderlay Dr
School District:Boone County School District
| Name | Grades | Distance |
|---|---|---|
Hillard Collins Elementary School 9000 Spruce Drive, Florence, KY 41042 | K-5 | 0.1 mi |
Rector A. Jones Middle School 8000 Spruce Drive, Florence, KY 41042 | 6-8 | 0.1 mi |
Boone County High School 7056 Burlington Pike, Florence, KY 41042 | 9-12 | 1.3 mi |
Disclaimer:
School attendance boundaries provided by ATTOM Data Solutions and are for reference only. Contact the school directly to verify enrollment eligibility.
Price & Sales History for 7113 Manderlay Dr
Date
Details
Price
Change
Source
7/17/2026
Sold
$242,000
-3.2%
MLS
6/10/2026
Listed
$250,000
—
MLS
Disclaimer: Historical sales information is derived from public records provided by the county offices. Information is not guaranteed and should be independently verified.
7113 Manderlay Drive, Florence, KY 41042 (MLS# 643494) is a Single Family property that was sold at $242,000 on July 17, 2026. Want to learn more about 7113 Manderlay Drive? Do you have questions about finding other Single Family real estate for sale in Florence? You can browse all Florence real estate or contact a Coldwell Banker agent to request more information.