This is a carousel with tiles that activate property listing cards. Use the previous and next buttons to navigate.
1/1
$387,900
This is a carousel with tiles that activate property listing cards. Use the previous and next buttons to navigate.
1/1
Property Description
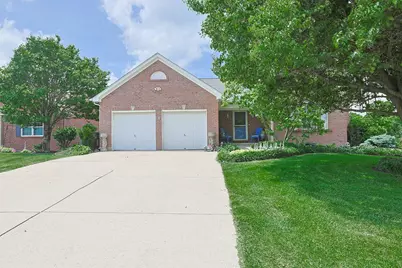
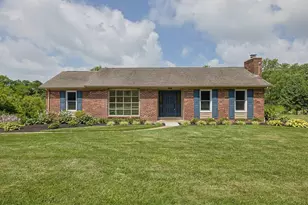
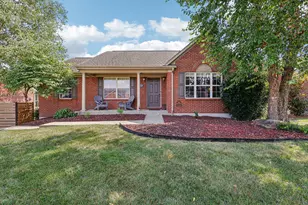
This home is truly a dream to show, offering a perfect blend of comfort, beauty, and thoughtful design in a serene setting. Enjoy peaceful views of the pond and its charming fountain from inside the home, or unwind outdoors on the covered deck or the inviting patio oasis. The unique fencing adds both character and function, helping keep pets safely within the yard, while the shed and convenient lower-level patio access make outdoor living effortless. It's clear from every angle that this home and its grounds have been lovingly maintained. And that's just the exterior. Inside, the home features hardwood floors throughout the first floor and stunning quartzite countertops that elevate the kitchen's appeal. A walk-in pantry, along with an additional wall pantry, provides exceptional storage. The spacious primary suite offers two closets, including a generous walk-in, and an ensuite bath with a one-of-a-kind shower that brings a relaxing, beach-like feel. Updated cabinetry, countertops, and a linen closet complete the space, making it both functional and inviting. The laundry room is thoughtfully designed with extra storage and a countertop to simplify daily tasks. The finished lower level is equally impressive, offering abundant storage with built-in shelving and a utility tub. The expansive family room is filled with natural light from oversized windows and features a walkout to the patio. This versatile space could easily serve as a mother-in-law suite, complete with a half bath and kitchen area--just add appliances. An additional workshop/tool area adds even more flexibility. Includes a one-year buyer warranty through Cinch for added peace of mind.
Full Property Details
Full Property Details for 7401 Thunder Ridge Dr
General
- Sold For: $387,900
- Status: Closed
- Type: Single Family
- Source: Northern_Kentucky
- MLS ID: 642757
- Added to Site: 51 day(s) ago
Interior
- Number of Rooms: 8
- Interior Features: Walk-In Closet(s), Storage, Pantry, Open Floorplan, High Speed Internet, Entrance Foyer, Double Vanity, Crown Molding, Chandelier, Bidet, Cathedral Ceiling(s), Ceiling Fan(s), Multi-Panel Doors
- Fireplace: Yes
- Number of Fireplaces: 1
- Fireplace(s): Brick, Gas
- Appliances: Stainless Steel Appliance(s), Electric Range, Dishwasher, Disposal, Dryer, Microwave, Refrigerator, Washer
Rooms
Bathrooms
- Total Bathrooms: 3
- Full Bathrooms: 2
- Half Bathrooms: 1
Bedrooms
- Total Bedrooms: 3
Other Rooms
- Laundry: Laundry Room, Main Level
Additional Information
- Equipment: Humidifier
Exterior
- Porch/Patio/Deck: Covered, Deck, Patio, Porch
Parking
- Garage: Yes
- Garage Spaces: 2
- Parking Features: Driveway, Garage, Garage Faces Front
Location
- County: Boone
- Cross Streets: Pleasant Valley Road
- Driving Directions: Pleasant Valley Road to left on Thunder Ridge to house on the left.
School Information
- Elementary School: Stephens Elementary
- Middle School: Camp Ernst Middle School
- High School: Boone County High
Community
- Community Name: K09 - Florence
Heating & Cooling
- Central air: Yes
- Air Conditioning: Yes
- Cooling Type: Central Air Conditioning
- Heating Type: Natural Gas, Forced Air
Utilities
- Sewer: Public Sewer
- Water: Public
- Cable Available: Yes
- Utility Description: Cable Available, Natural Gas Available
Structural Information
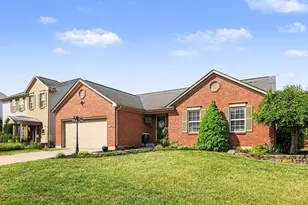
- Architectural Style: Ranch
- Construction: Brick
- Roof: Composition, Shingle
- Windows: Vinyl Frames
- Square Feet: 1,426
- Living Area: 1,426 Sq. Ft.
- Year Built: 1999
- Property Condition: Existing Structure
Additional Structures
- Other Structures: Shed(s), Workshop
Lot Features
- Lot Size (Acres): 0.3
- Lot Size (Sq. Ft.): 13,068
- Lot Size: .3
- Lot Dimensions: 70 x 188 x 70 x 183
- Frontage: County Road
- Lot Features: Waterfront
- Zoning: Residential
- Fencing (Description): Wrought Iron, Aluminum
Disclosures and Reports
- Property ID: 050.00-11-276.01
Listed by Sibcy Cline, REALTORS-Florence, Teresa Kraft
Sold by Keller Williams Realty Service, Rachelle Smith

Get Pre-Approved Today
Schools
Schools serving 7401 Thunder Ridge Dr
School District:Boone County School District
| Name | Grades | Distance |
|---|---|---|
Stephens Elementary School 5687 Hwy 237, Burlington, KY 41005 | K-5 | 2.5 mi |
Camp Ernst Middle School 6515 Camp Ernst Road, Burlington, KY 41005 | 6-8 | 1.7 mi |
Boone County High School 7056 Burlington Pike, Florence, KY 41042 | 9-12 | 2.9 mi |
Disclaimer:
School attendance boundaries provided by ATTOM Data Solutions and are for reference only. Contact the school directly to verify enrollment eligibility.
Price & Sales History for 7401 Thunder Ridge Dr
Date
Details
Price
Change
Source
6/30/2026
Sold
$387,900
—
MLS
5/20/2026
Listed
$387,900
—
MLS
Disclaimer: Historical sales information is derived from public records provided by the county offices. Information is not guaranteed and should be independently verified.
Home Warranty : Included
7401 Thunder Ridge Drive, Florence, KY 41042 (MLS# 642757) is a Single Family property that was sold at $387,900 on June 30, 2026. Want to learn more about 7401 Thunder Ridge Drive? Do you have questions about finding other Single Family real estate for sale in Florence? You can browse all Florence real estate or contact a Coldwell Banker agent to request more information.