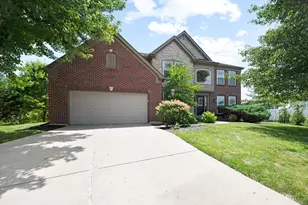
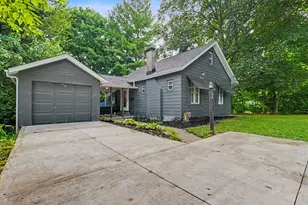
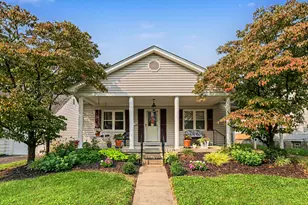
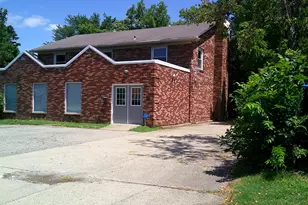
Full Property Details for 804 Highgate Dr #8B
General
- Price: $285,000
- HOA FEE: $290/month
- Status: Active
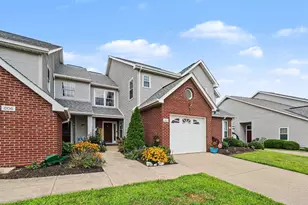
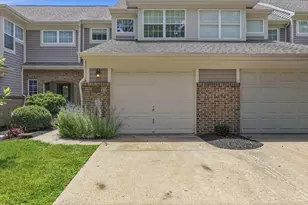
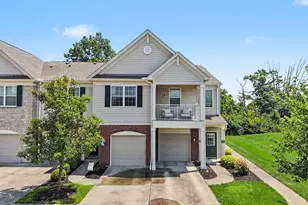
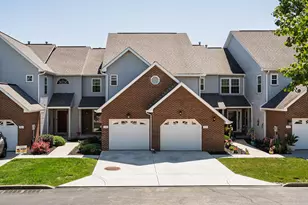
- Type: Townhouse
- Source: Northern_Kentucky
- MLS ID: 645180
- Updated: 7/30/2026
- Added to Site: 5 day(s) ago
Interior
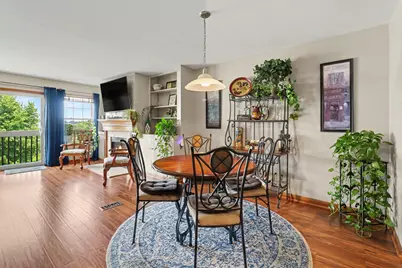
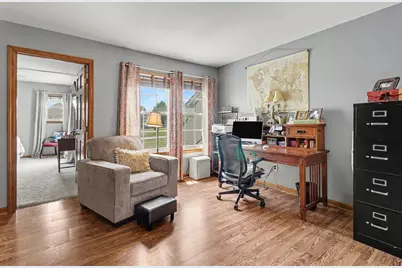
- Number of Rooms: 8
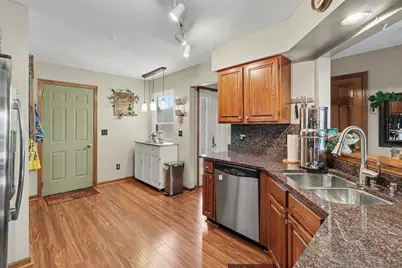
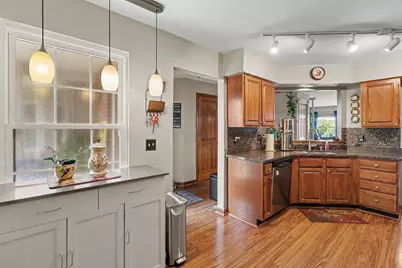

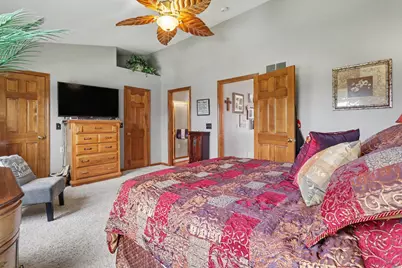
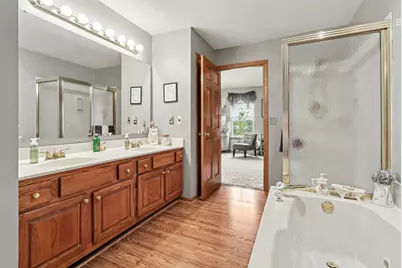
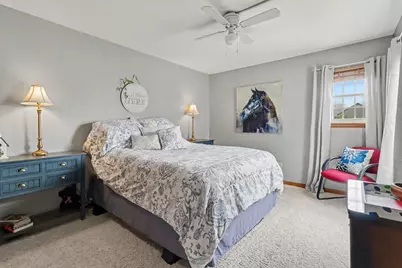
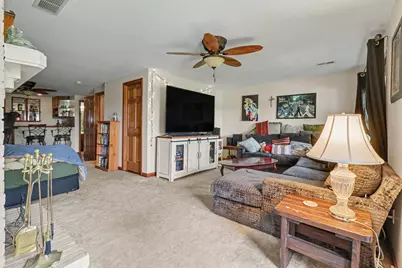
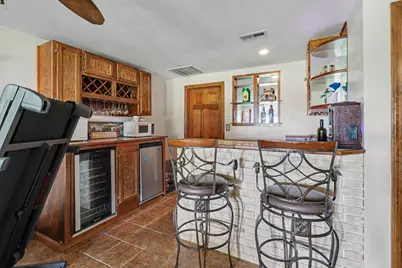
- Interior Features: Walk-In Closet(s), Track Lighting, Stone Counters, Granite Counters, Double Vanity, Dry Bar, Built-in Features, Ceiling Fan(s), High Ceilings, Recessed Lighting, Vaulted Ceiling(s)
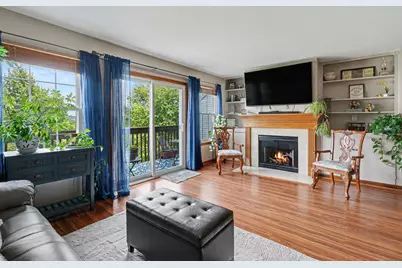
- Fireplace: Yes
- Number of Fireplaces: 2
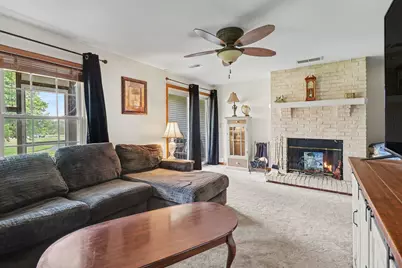
- Fireplace(s): Electric, Wood Burning
- Appliances: Wine Cooler, Stainless Steel Appliance(s), Electric Cooktop, Electric Oven, Electric Range, Dishwasher, Dryer, Microwave, Refrigerator, Washer
Rooms
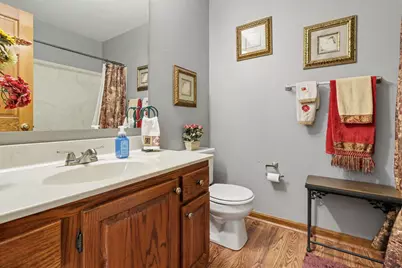
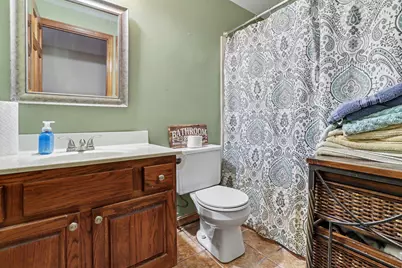
- Total Bathrooms: 4
- Full Bathrooms: 3
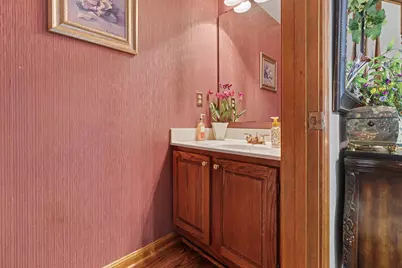
- Half Bathrooms: 1
- Laundry: Electric Dryer Hookup, Main Level, Washer Hookup
Additional Information
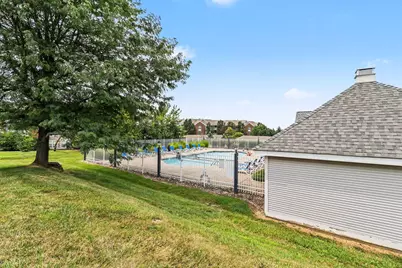
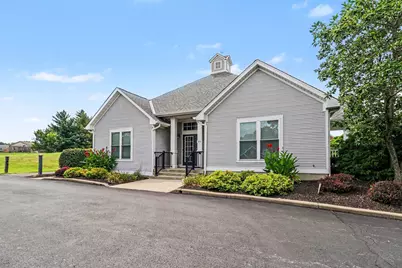
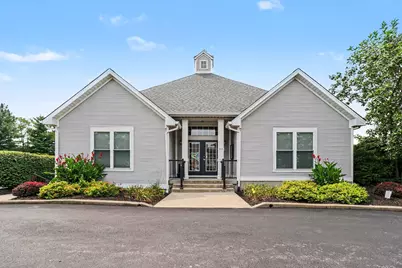
- Shared Amenities: Landscaping, Pool, Clubhouse, Management
- Security/Safety: Smoke Detector(s)
Exterior
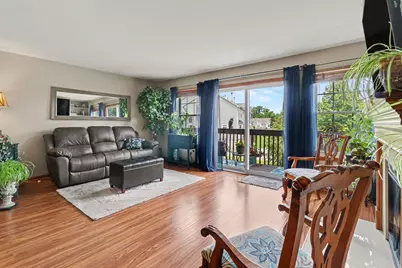
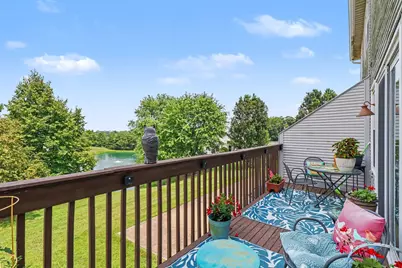
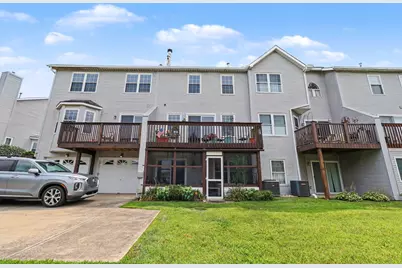
- Exterior Features: Balcony
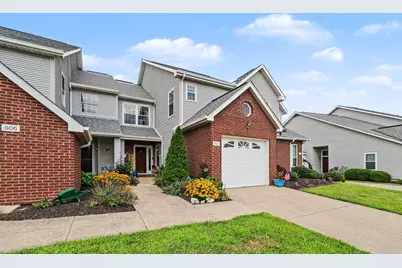
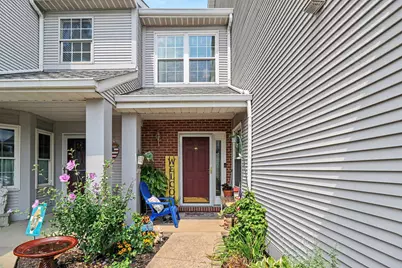
- Porch/Patio/Deck: Covered, Deck, Enclosed, Patio, Porch
Parking
- Garage: Yes
- Attached garage: Yes
- Garage Spaces: 1
- Parking Features: Attached, Driveway, Garage, Garage Door Opener, Garage Faces Front
Location
- County: Boone
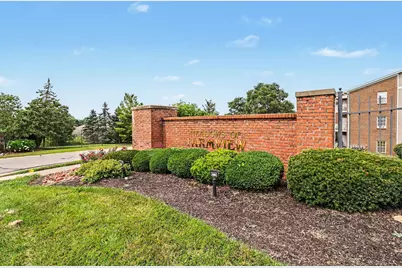
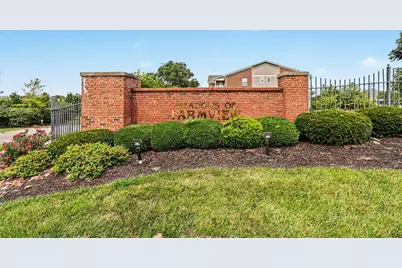
- Subdivision: Crossgate At Farmview
- Driving Directions: S on US 42 to R on Farmview Drive to R on Crossgate to R on Highgate Dr.
School Information
- Elementary School: Erpenbeck Elementary
- Middle School: Ockerman Middle School
- High School: Cooper High School
Community
- Community Name: K09 - Florence
- Association: Yes
- Assoc. Fees Include: Maintenance Grounds, Maintenance Structure
Heating & Cooling
- Central air: Yes
- Air Conditioning: Yes
- Cooling Type: Central Air Conditioning
- Heating Type: Forced Air, Electric
Utilities
- Sewer: Public Sewer
- Water: Public
Structural Information
- Architectural Style: Traditional
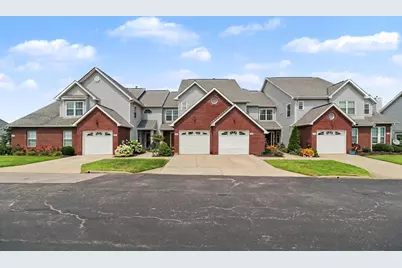
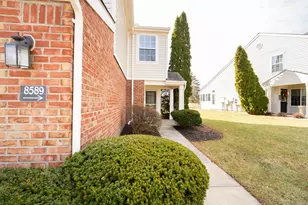
- Construction: Brick, Vinyl Siding
- Basement Desc.: Kitchen, Full Finished Bath, Fireplace(s), Walk-Out Access
- Roof: Shingle
- Windows: Double-Hung
- Square Feet: 1,492
- Living Area: 1,492 Sq. Ft.
- Year Built: 1992
- Property Condition: Existing Structure
Lot Features
- Property View: Lake, Trees/Woods
- Lot Size (Acres): 0.03
- Lot Size (Sq. Ft.): 1,175
- Lot Size: .03
- Lot Dimensions: irregular
Water Features
Financial Considerations
- Association Fee: $290
- Assoc Fee Freq.: Monthly
Disclosures and Reports
- Property ID: 051.00-03-008.02
Listed by Haven Homes Group, Sheila Boles