This is a carousel with tiles that activate property listing cards. Use the previous and next buttons to navigate.
1/1
$250,000
This is a carousel with tiles that activate property listing cards. Use the previous and next buttons to navigate.
1/1
Property Description
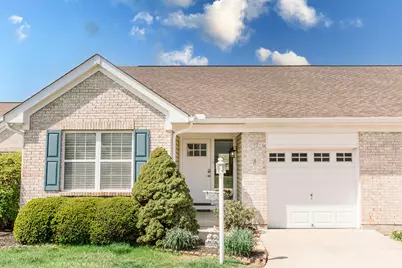
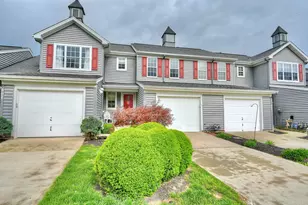
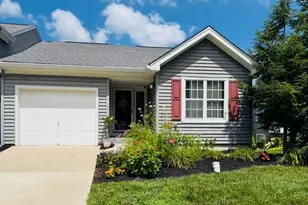
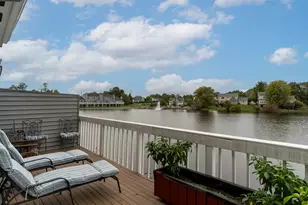
Well-maintained waterfront end-unit townhome offering peaceful lake views and a spacious layout. The main level features an open-concept living and dining area with skylights, a cozy gas fireplace, and direct access to a deck overlooking the lake--perfect for relaxing or entertaining. Two bedrooms and two full baths on the main level allow for convenient single-level living. Recent updates include fresh interior paint throughout much of the home (including ceilings and trim), new carpet on the main level, new faux wood blinds throughout, and a new vanity and top in the primary bathroom. The finished walkout lower level offers a large family room with wet bar, third bedroom, full bath, patio access, and generous unfinished storage space. Additional highlights include a 1-car garage, access to the community pool, and low-maintenance living in a convenient location near schools, shopping, restaurants, and parks.
Full Property Details
Full Property Details for 8453 Bridle Ct
General
- Sold For: $250,000
- HOA FEE: $410/month
- Status: Closed
- Type: Townhouse
- Source: Northern_Kentucky
- MLS ID: 641221
- Added to Site: 103 day(s) ago
Interior
- Number of Rooms: 14
- Fireplace: Yes
- Number of Fireplaces: 1
- Fireplace(s): Gas
- Appliances: Electric Oven, Refrigerator
Rooms
Bathrooms
- Total Bathrooms: 3
- Full Bathrooms: 3
Bedrooms
- Total Bedrooms: 3
Parking
- Garage: Yes
- Garage Spaces: 1
- Parking Features: Driveway, Garage
Location
- County: Boone
- Driving Directions: Weaver Rd to Saddlebrook Ln, right on Morgans Trace, Left on Bridle Ct.
School Information
- Elementary School: Ockerman Elementary
- Middle School: Jones Middle School
- High School: Boone County High
Community
- Community Name: K09 - Florence
- Association: Yes
Heating & Cooling
- Central air: Yes
- Air Conditioning: Yes
- Cooling Type: Central Air Conditioning
- Heating Type: Forced Air
Utilities
- Sewer: Public Sewer
- Water: Public
- Cable Available: Yes
- Utility Description: Cable Available, Natural Gas Available, Sewer Available, Water Available
Structural Information
- Architectural Style: Ranch
- Construction: Vinyl Siding
- Basement Desc.: Full Finished Bath, Finished, Walk-Out Access
- Roof: Shingle
- Windows: Insulated Windows
- Square Feet: 2,280
- Living Area: 2,280 Sq. Ft.
- Year Built: 1996
Lot Features
- Lot Size (Acres): 0.04
- Lot Size (Sq. Ft.): 1,706
- Lot Size: .04
- Lot Dimensions: irregular
Financial Considerations
- Association Fee: $410
- Assoc Fee Freq.: Monthly
- Other Assoc Fees: $260
Disclosures and Reports
- Property ID: 062.01-33-151.01
Listed by eXp Realty, LLC, Tamra Minch
Sold by ERA Real Solutions Realty, Angela Eger

Get Pre-Approved Today
Schools
Schools serving 8453 Bridle Ct
School District:Boone County School District
| Name | Grades | Distance |
|---|---|---|
Ockerman Elementary School 8250 U.S. 42, Florence, KY 41042 | K-5 | 1.6 mi |
Rector A. Jones Middle School 8000 Spruce Drive, Florence, KY 41042 | 6-8 | 1.7 mi |
Boone County High School 7056 Burlington Pike, Florence, KY 41042 | 9-12 | 2.4 mi |
Disclaimer:
School attendance boundaries provided by ATTOM Data Solutions and are for reference only. Contact the school directly to verify enrollment eligibility.
Price & Sales History for 8453 Bridle Ct
Date
Details
Price
Change
Source
5/07/2026
Sold
$250,000
—
MLS
4/04/2026
Listed
$250,000
—
MLS
Disclaimer: Historical sales information is derived from public records provided by the county offices. Information is not guaranteed and should be independently verified.
8453 Bridle Court, Florence, KY 41042 (MLS# 641221) is a Townhouse property that was sold at $250,000 on May 07, 2026. Want to learn more about 8453 Bridle Court? Do you have questions about finding other Townhouse real estate for sale in Florence? You can browse all Florence real estate or contact a Coldwell Banker agent to request more information.