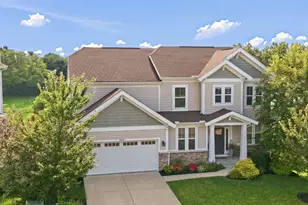
This is a carousel with tiles that activate property listing cards. Use the previous and next buttons to navigate.
1/1
$525,000
This is a carousel with tiles that activate property listing cards. Use the previous and next buttons to navigate.
1/1
Property Description
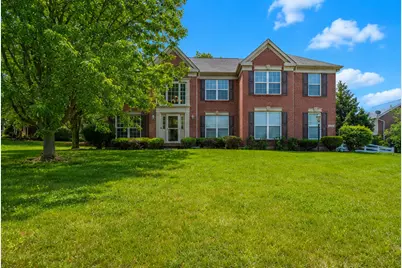
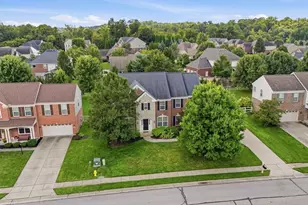
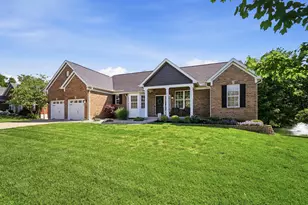
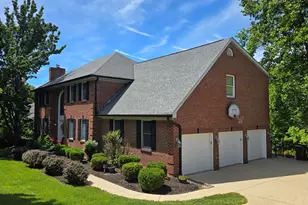
Welcome to this beautifully updated executive-style home offering the perfect blend of space, comfort, and thoughtful upgrades inside and out. From the moment you step inside, the soaring two-story great room, dramatic wall of windows, and freshly refinished red oak flooring create a warm yet elevated feel that instantly feels like home. The kitchen has been completely refreshed with professionally painted cabinetry, quartz countertops, custom tile backsplash, stainless Whirlpool Gold appliances, and a spacious center island designed for everyday living and entertaining alike. The entire first and second floors have been professionally painted, with new carpet throughout the upper level creating a truly move-in ready experience. The spacious primary suite features a renovated ensuite bath, updated fixtures, new ceiling fan, and an impressive California Closets custom organization system in the walk-in closet. Additional bathroom updates include new vanities, fixtures, and toilets throughout the home. Step outside to enjoy the private backyard retreat complete with white vinyl fencing, mature trees, new concrete patio, and a stunning pergola perfect for relaxing evenings or weekend gatherings. Additional improvements include tinted great room windows for improved energy efficiency and floor protection, updated laundry room cabinetry with newer washer and dryer, and a brand new HVAC system installed in 2025. With generous room sizes, abundant natural light, unfinished basement space ready for future expansion, and countless quality updates already completed, this home offers the lifestyle, functionality, and long-term value today's buyers are searching for.
Full Property Details
Full Property Details for 8534 Founders Way
General
- Sold For: $525,000
- HOA FEE: $67/month
- HOA FEE FREQ.: Quarterly
- Status: Closed
- Type: Single Family
- Source: Northern_Kentucky
- MLS ID: 642819
- Added to Site: 49 day(s) ago
Interior
- Number of Rooms: 13
- Interior Features: Stone Counters, Soaking Tub, Crown Molding, Chandelier, Ceiling Fan(s), Recessed Lighting, Vaulted Ceiling(s)
- Fireplace: Yes
- Number of Fireplaces: 1
- Fireplace(s): Gas
- Appliances: Electric Cooktop, Electric Oven, Dishwasher, Disposal, Dryer, Microwave, Refrigerator, Washer
Rooms
Bathrooms
- Total Bathrooms: 3
- Full Bathrooms: 2
- Half Bathrooms: 1
Bedrooms
- Total Bedrooms: 4
Other Rooms
- Laundry: Main Level
Additional Information
- Equipment: Sump Pump
Exterior
- Porch/Patio/Deck: Patio
Parking
- Garage: Yes
- Garage Spaces: 2
- Parking Features: Driveway, Garage Door Opener, Garage Faces Side, Off Street
Location
- County: Boone
- Cross Streets: Preservation Way
- Driving Directions: Exit 42 heading west to Pleasant Valley Road, Right on Pleasant Valley then Left of Founders Way Home is on the roundabout a couple of blocks past the pool
School Information
- Elementary School: Longbranch
- Middle School: Ballyshannon Middle School
- High School: Cooper High School
Community
- Community Name: K09 - Florence
- Association: Yes
Heating & Cooling
- Central air: Yes
- Air Conditioning: Yes
- Cooling Type: Central Air Conditioning
- Heating Type: Natural Gas, Forced Air
Utilities
- Sewer: Public Sewer
- Water: Public
- Cable Available: Yes
- Utility Description: Cable Available
Structural Information
- Architectural Style: Traditional
- Construction: Brick, Vinyl Siding
- Basement Desc.: Full Bath Roughed In
- Roof: Shingle
- Windows: Double-Hung, Vinyl Frames
- Square Feet: 2,577
- Living Area: 2,577 Sq. Ft.
- Year Built: 2006
Additional Structures
- Other Structures: Pergola
Lot Features
- Lot Size (Acres): 0.41
- Lot Size (Sq. Ft.): 17,955
- Lot Size: .41
- Lot Size Source: Realist
- Lot Dimensions: irr
- Lot Features: Level
- Zoning: Residential
- Fencing (Description): Fenced
Financial Considerations
- Association Fee: $200
- Assoc Fee Freq.: Quarterly
Disclosures and Reports
- Property ID: 050.00-16-189.00
Listed by Huff Realty - Florence, Aileen Taylor
Sold by Sibcy Cline, REALTORS-Florence, Blake Heimbrock

Get Pre-Approved Today
Schools
Schools serving 8534 Founders Way
School District:Boone County School District
| Name | Grades | Distance |
|---|---|---|
Longbranch Elementary School 2805 Longbranch Road, Union, KY 41091 | K-5 | 0.9 mi |
Ballyshannon Middle School 7515 Shamrock Avenue, Union, KY 41091 | 6-8 | 1.7 mi |
Randall K. Cooper High School 2855 Longbranch Road, Union, KY 41091 | 9-12 | 0.9 mi |
Disclaimer:
School attendance boundaries provided by ATTOM Data Solutions and are for reference only. Contact the school directly to verify enrollment eligibility.
Price & Sales History for 8534 Founders Way
Date
Details
Price
Change
Source
6/25/2026
Sold
$525,000
—
MLS
5/21/2026
Listed
$525,000
—
MLS
Disclaimer: Historical sales information is derived from public records provided by the county offices. Information is not guaranteed and should be independently verified.
8534 Founders Way, Florence, KY 41042 (MLS# 642819) is a Single Family property that was sold at $525,000 on June 25, 2026. Want to learn more about 8534 Founders Way? Do you have questions about finding other Single Family real estate for sale in Florence? You can browse all Florence real estate or contact a Coldwell Banker agent to request more information.