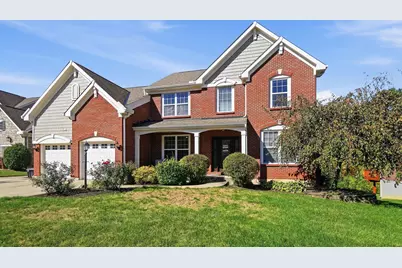
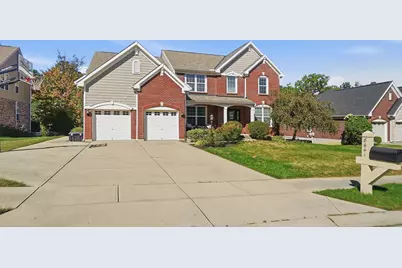
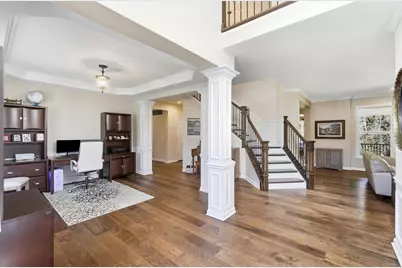
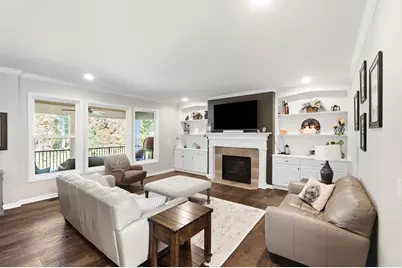
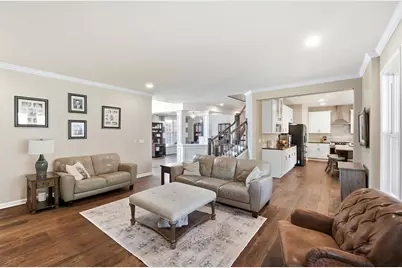
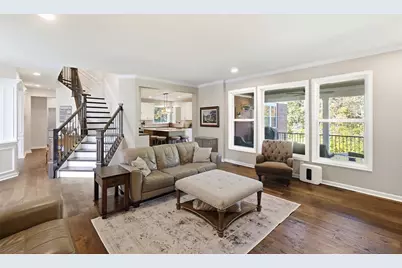
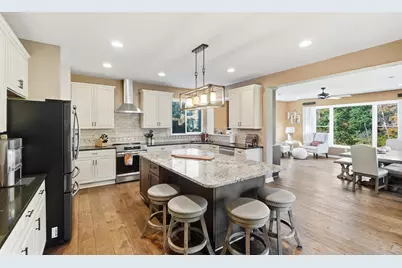
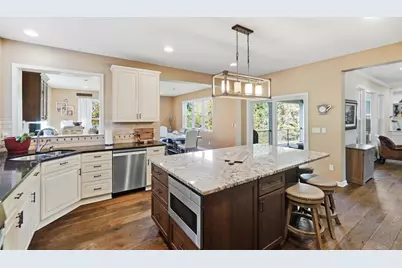
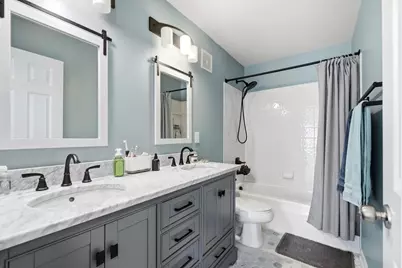
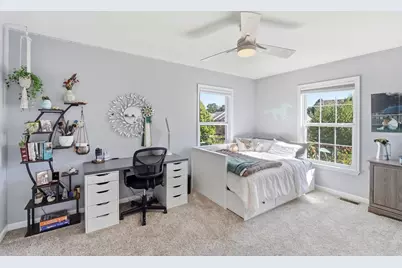
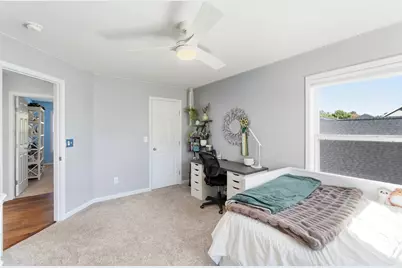
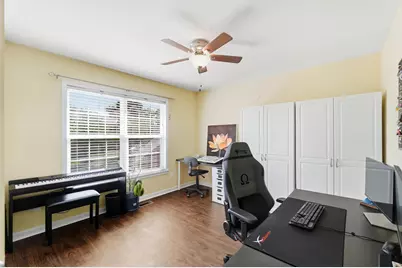
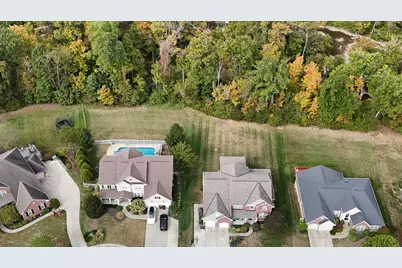
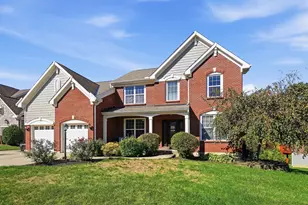
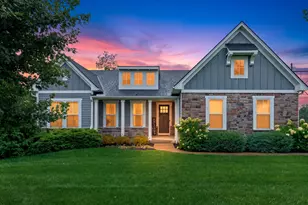
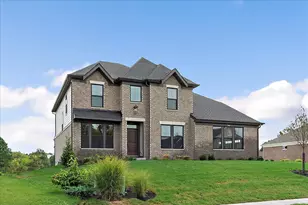
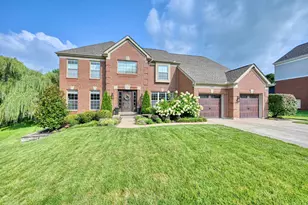
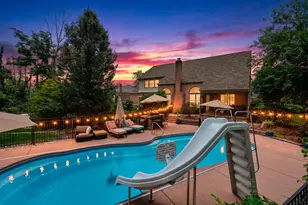
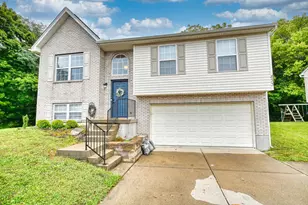
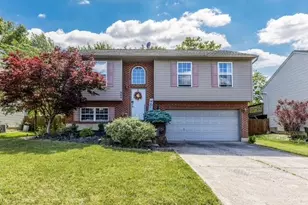
Full Property Details for 8641 Treeline Dr
General
- Price: $775,000
- HOA FEE: $67/month
- HOA FEE FREQ.: Quarterly
- Status: Active
- Type: Single Family
- Source: Northern_Kentucky
- MLS ID: 647328
- Updated: Today (10/7/2026)
- Added to Site: Today
Interior
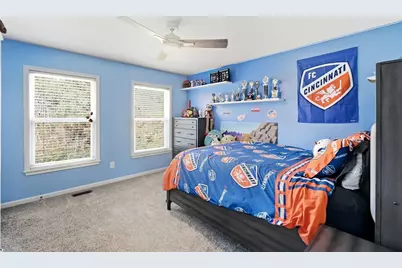
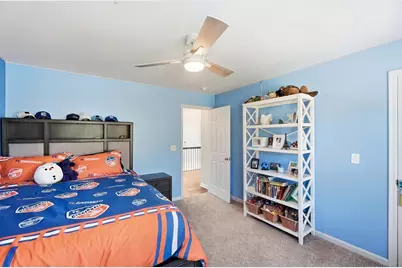
- Number of Rooms: 13
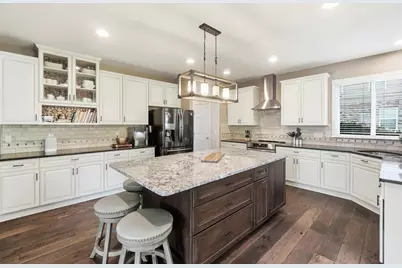
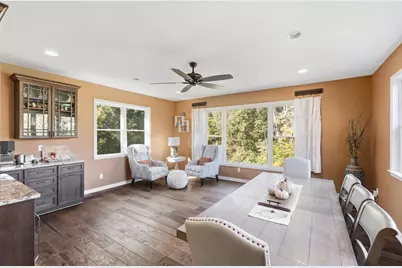
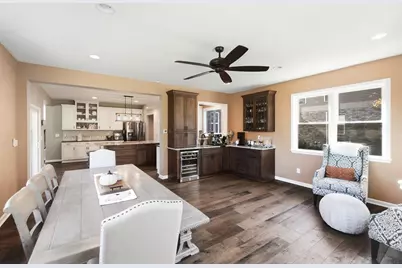
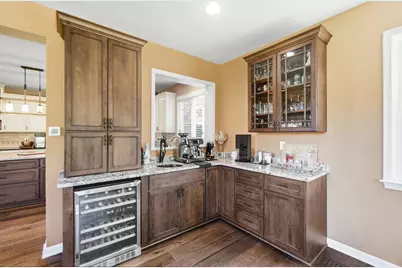
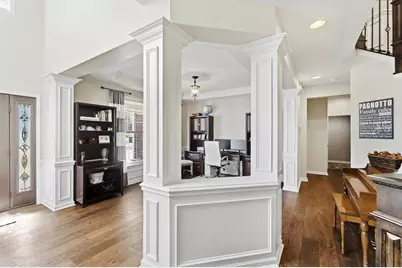
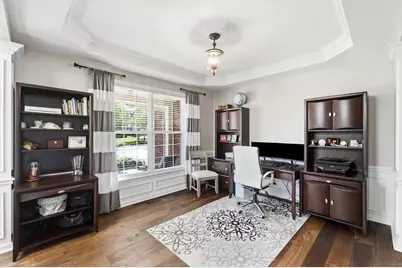
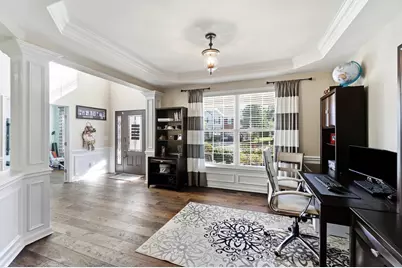
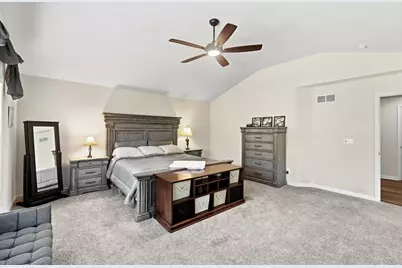
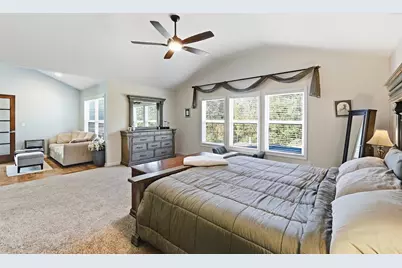
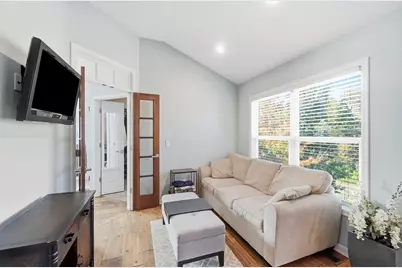
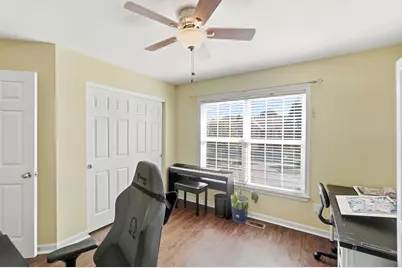
- Interior Features: Kitchen Island, Wet Bar, Walk-In Closet(s), Tray Ceiling(s), Eat-in Kitchen, Crown Molding, Built-in Features, Cathedral Ceiling(s), Ceiling Fan(s), Multi-Panel Doors, Recess Ceiling(s), Vaulted Ceiling(s)
- Fireplace: Yes
- Number of Fireplaces: 1
- Fireplace(s): Gas
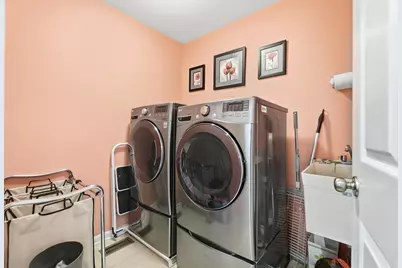
- Appliances: Wine Cooler, Electric Range, Dishwasher, Disposal, Microwave, Refrigerator, Washer
Rooms
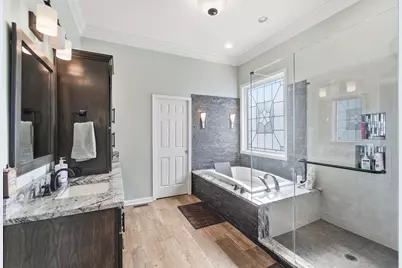
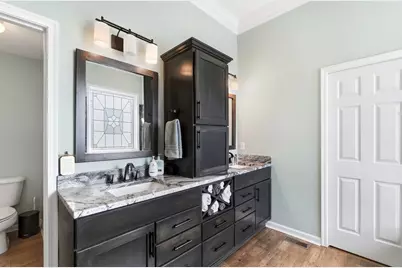
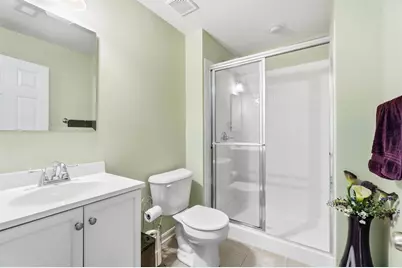
- Total Bathrooms: 4
- Full Bathrooms: 3
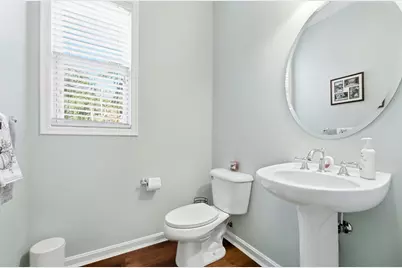
- Half Bathrooms: 1
- Laundry: Electric Dryer Hookup, Laundry Room, Upper Level
Additional Information
- Shared Amenities: Landscaping, Playground, Pool, Trail(s), Management
- Security/Safety: Smoke Detector(s)
Exterior
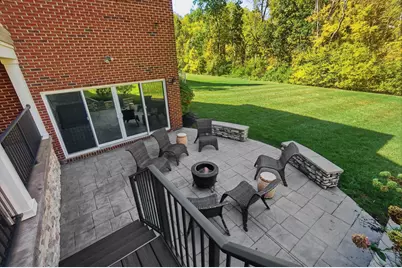
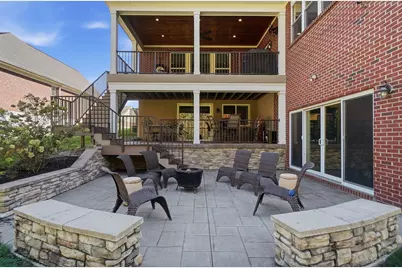
- Exterior Features: Fire Pit
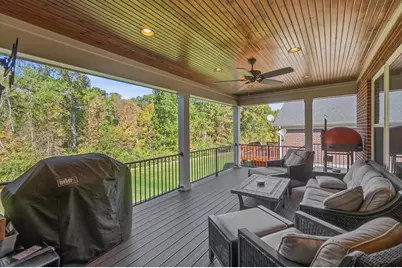
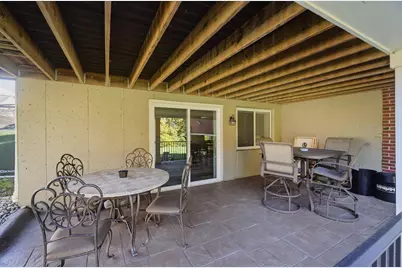
- Porch/Patio/Deck: Covered, Deck, Patio, Porch
Parking
- Garage: Yes
- Garage Spaces: 2
- Parking Features: Electric Vehicle Charging Station(s), Driveway, Garage, Garage Door Opener, Garage Faces Front, On Street
Location
- County: Boone
- Subdivision: Hearthstone
- Driving Directions: US 42 to Pleasant Valley, L into Hearthstone on Founders Way, R on Preservation Way, L on Treeline.
School Information
- Elementary School: Longbranch
- Middle School: Ballyshannon Middle School
- High School: Cooper High School
Community
- Community Name: K09 - Florence
- Association: Yes
Heating & Cooling
- Central air: Yes
- Air Conditioning: Yes
- Cooling Type: Central Air Conditioning
- Heating Type: Natural Gas, Forced Air
Utilities
- Sewer: Public Sewer
- Water: Public
- Cable Available: Yes
- Utility Description: Cable Available, Natural Gas Available
Structural Information
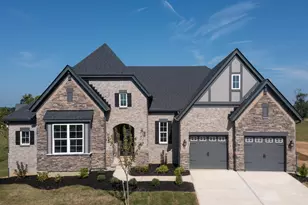
- Architectural Style: Transitional
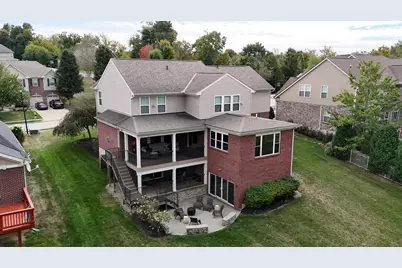
- Construction: Brick, Shingle Siding, Vinyl Siding
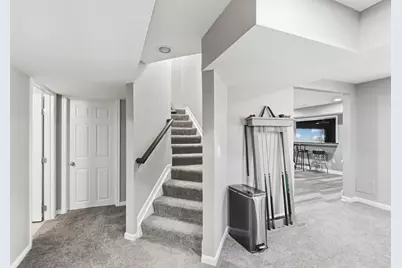
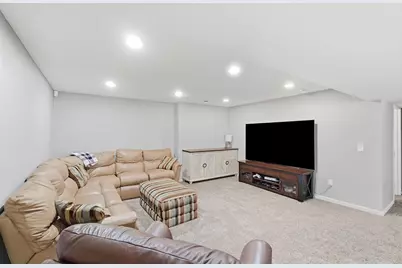
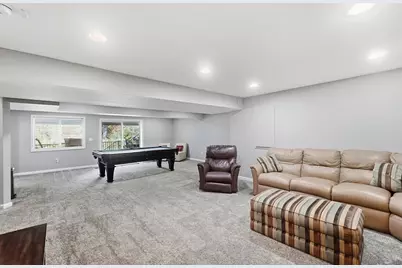
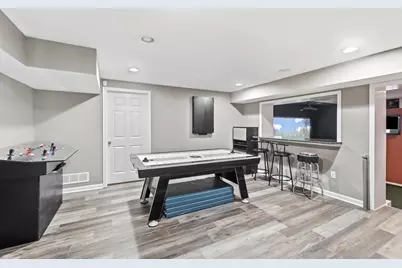
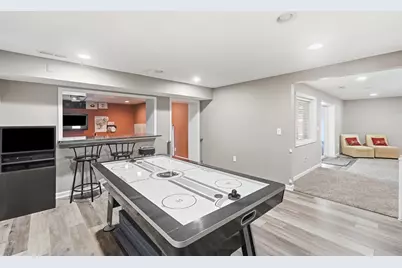
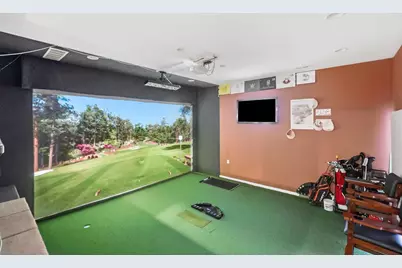
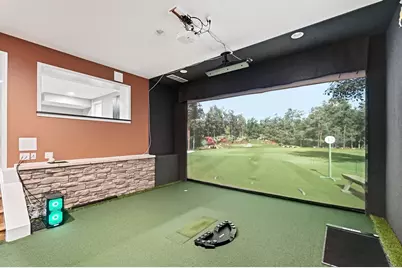
- Basement Desc.: Full Finished Bath, Other, See Remarks, Finished, Storage Space, Walk-Out Access
- Roof: Shingle
- Windows: Insulated Windows
- Square Feet: 3,934
- Living Area: 3,934 Sq. Ft.
- Year Built: 2007
- Property Condition: Existing Structure
Lot Features
- Property View: Trees/Woods
- Lot Size (Acres): 0.29
- Lot Size (Sq. Ft.): 12,739
- Lot Size: .29
- Lot Size Source: Assessor
- Lot Dimensions: irregular
- Frontage: City Street
- Lot Features: Cleared, Creek, Cul-De-Sac, Rolling Slope
- Zoning: Residential
- Fencing (Description): Invisible
Financial Considerations
- Association Fee: $202
- Assoc Fee Freq.: Quarterly
Disclosures and Reports
- Property ID: 050.00-16-327.00
Listed by Coldwell Banker Heritage, Melissa Trenkamp